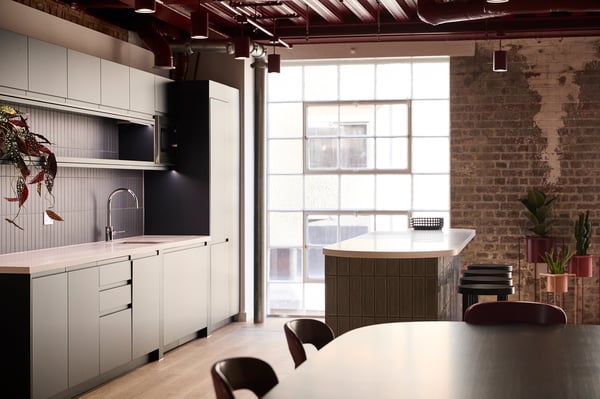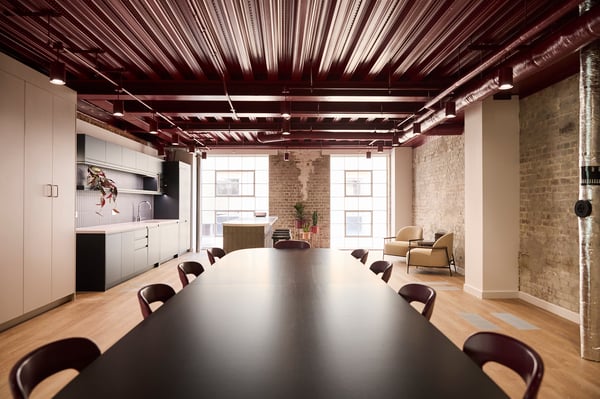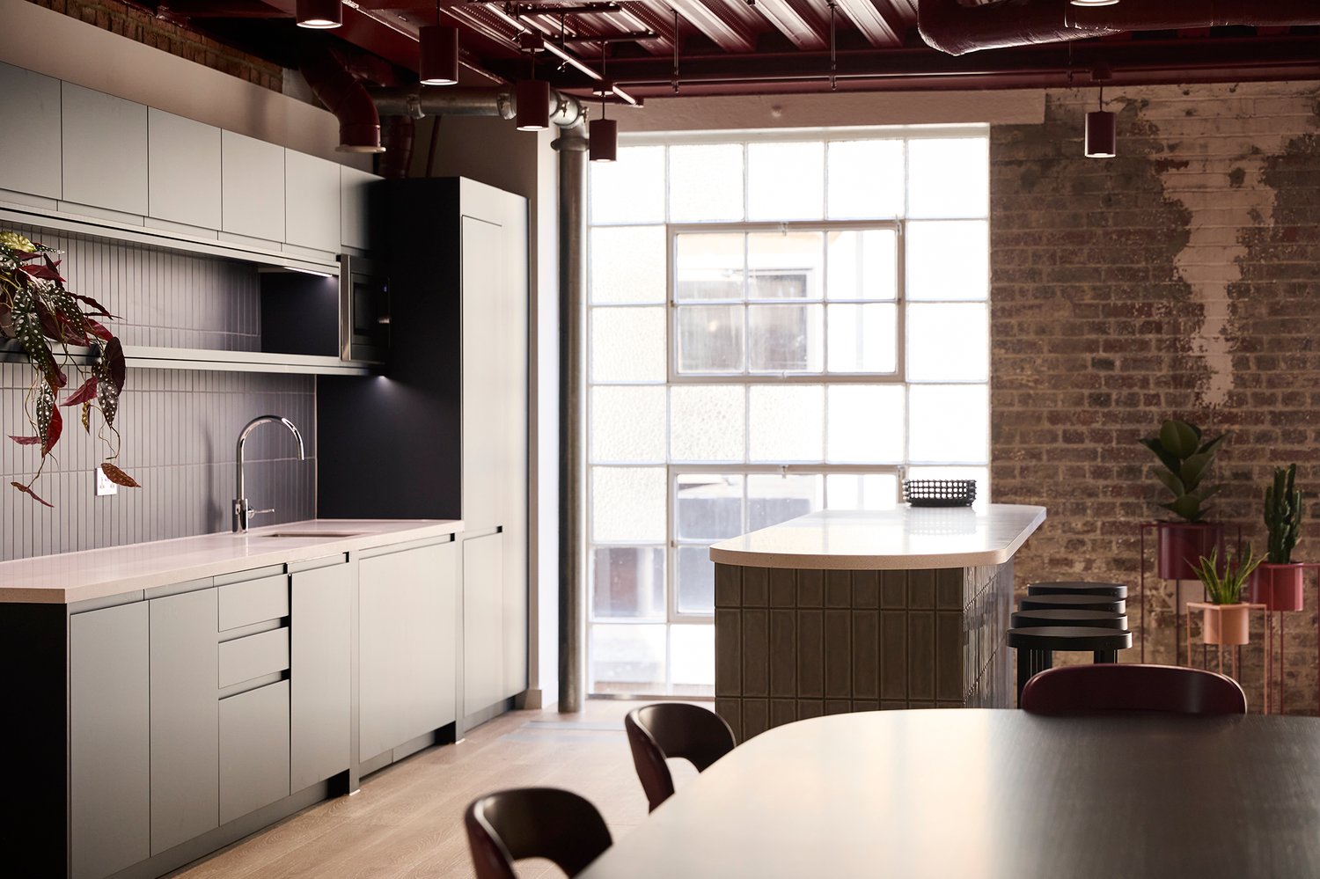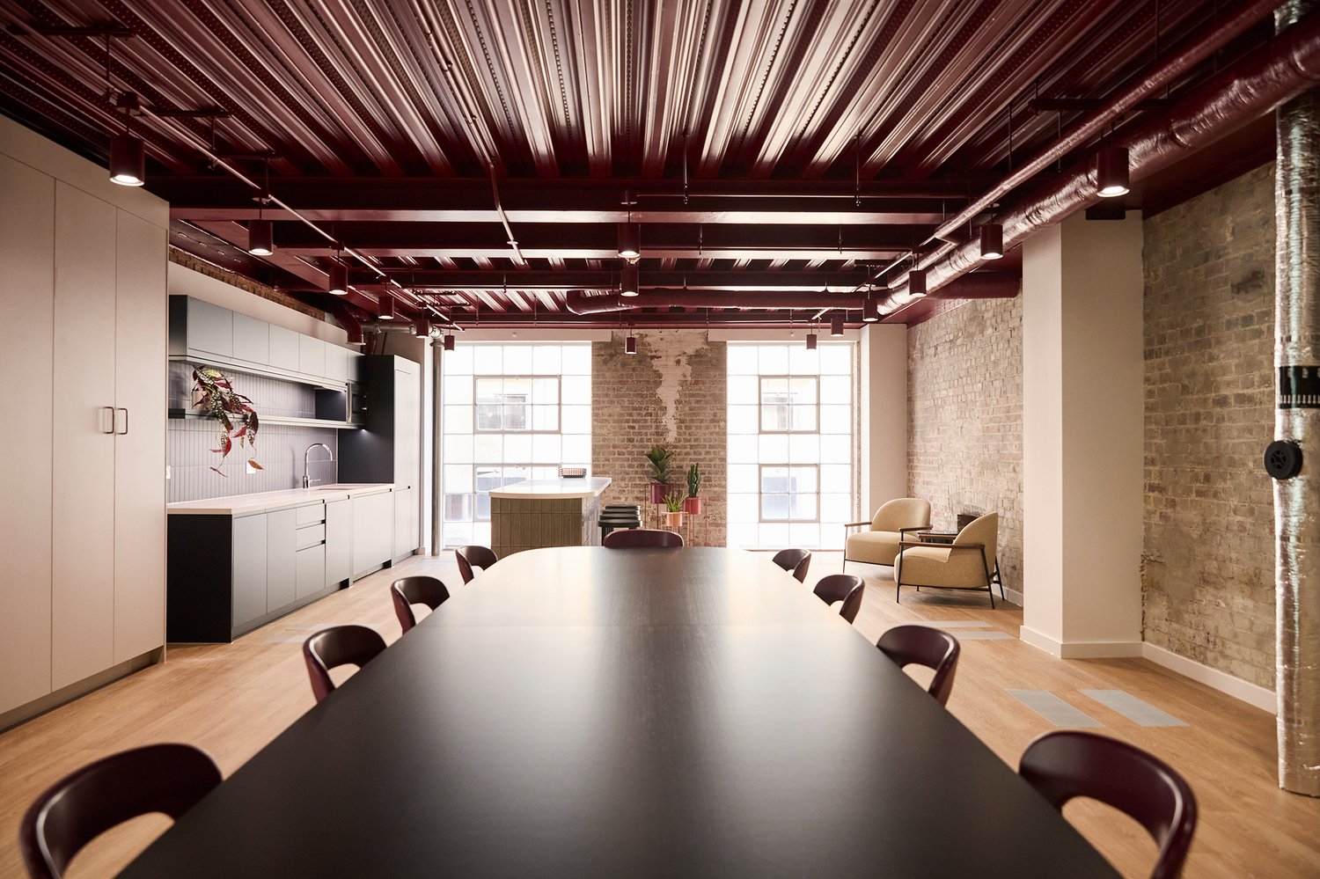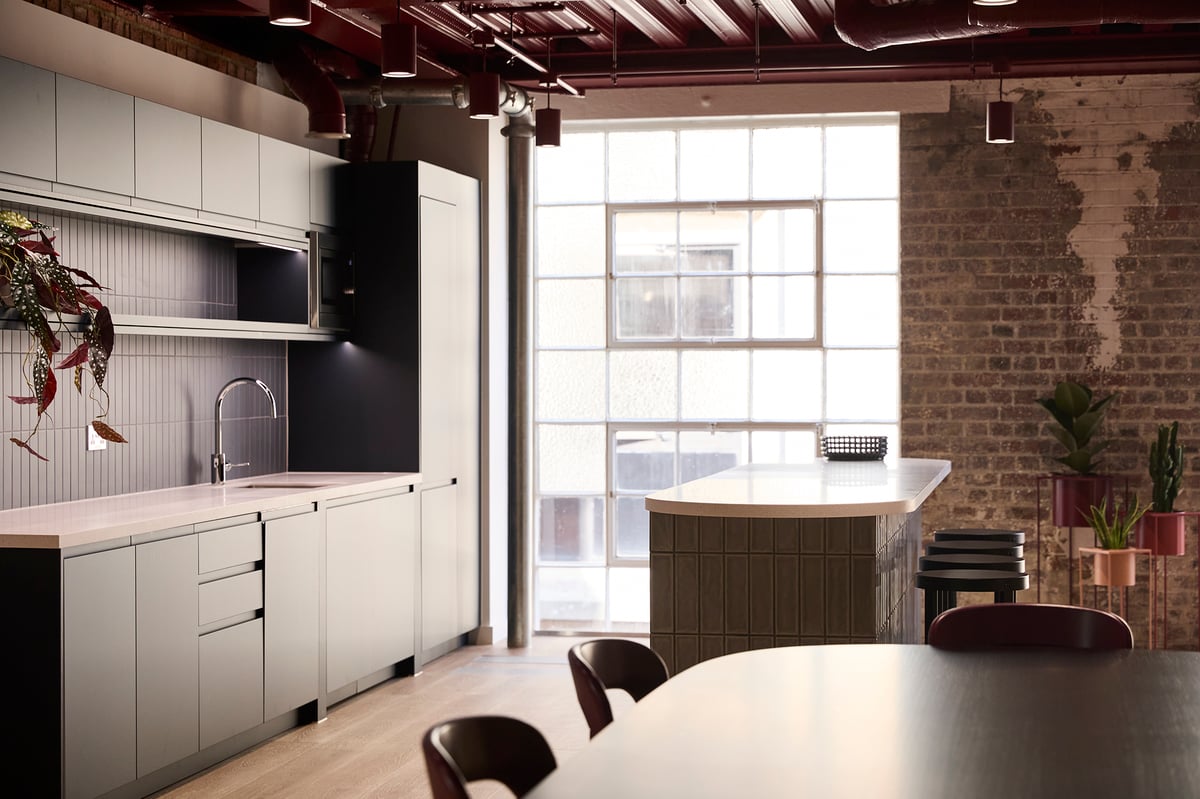
The spacious communal table sits at the heart of the suite, complemented by a fully equipped private kitchenette.
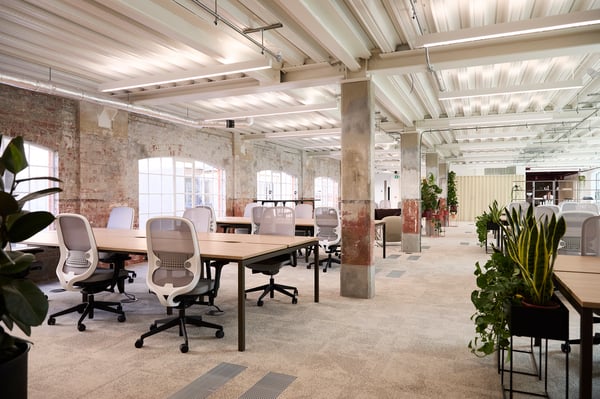
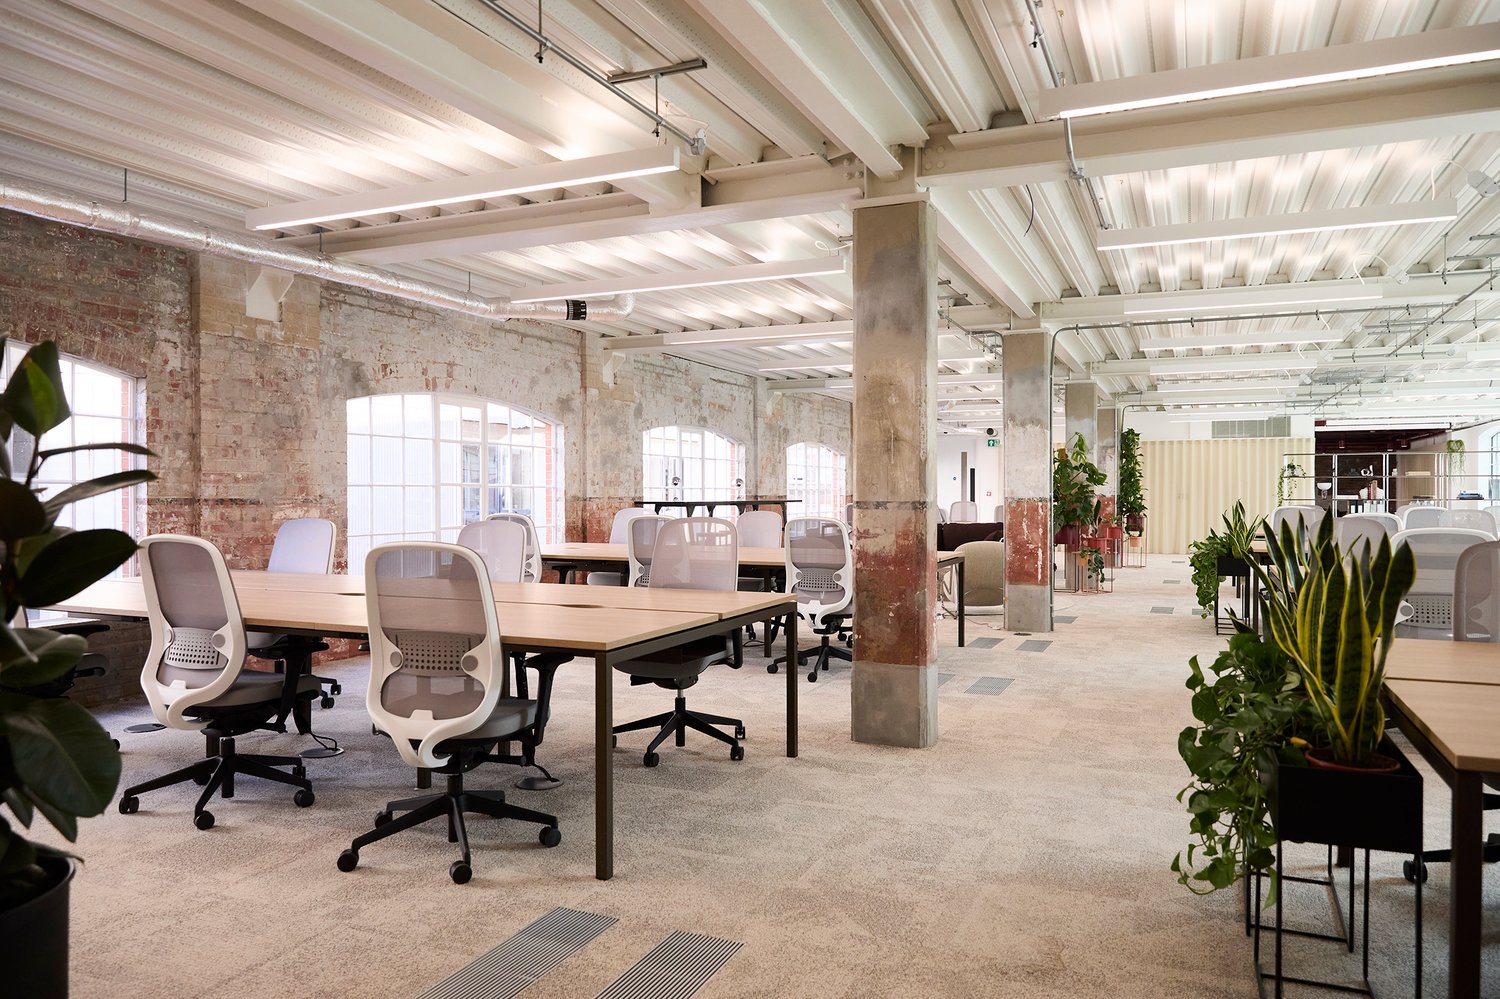
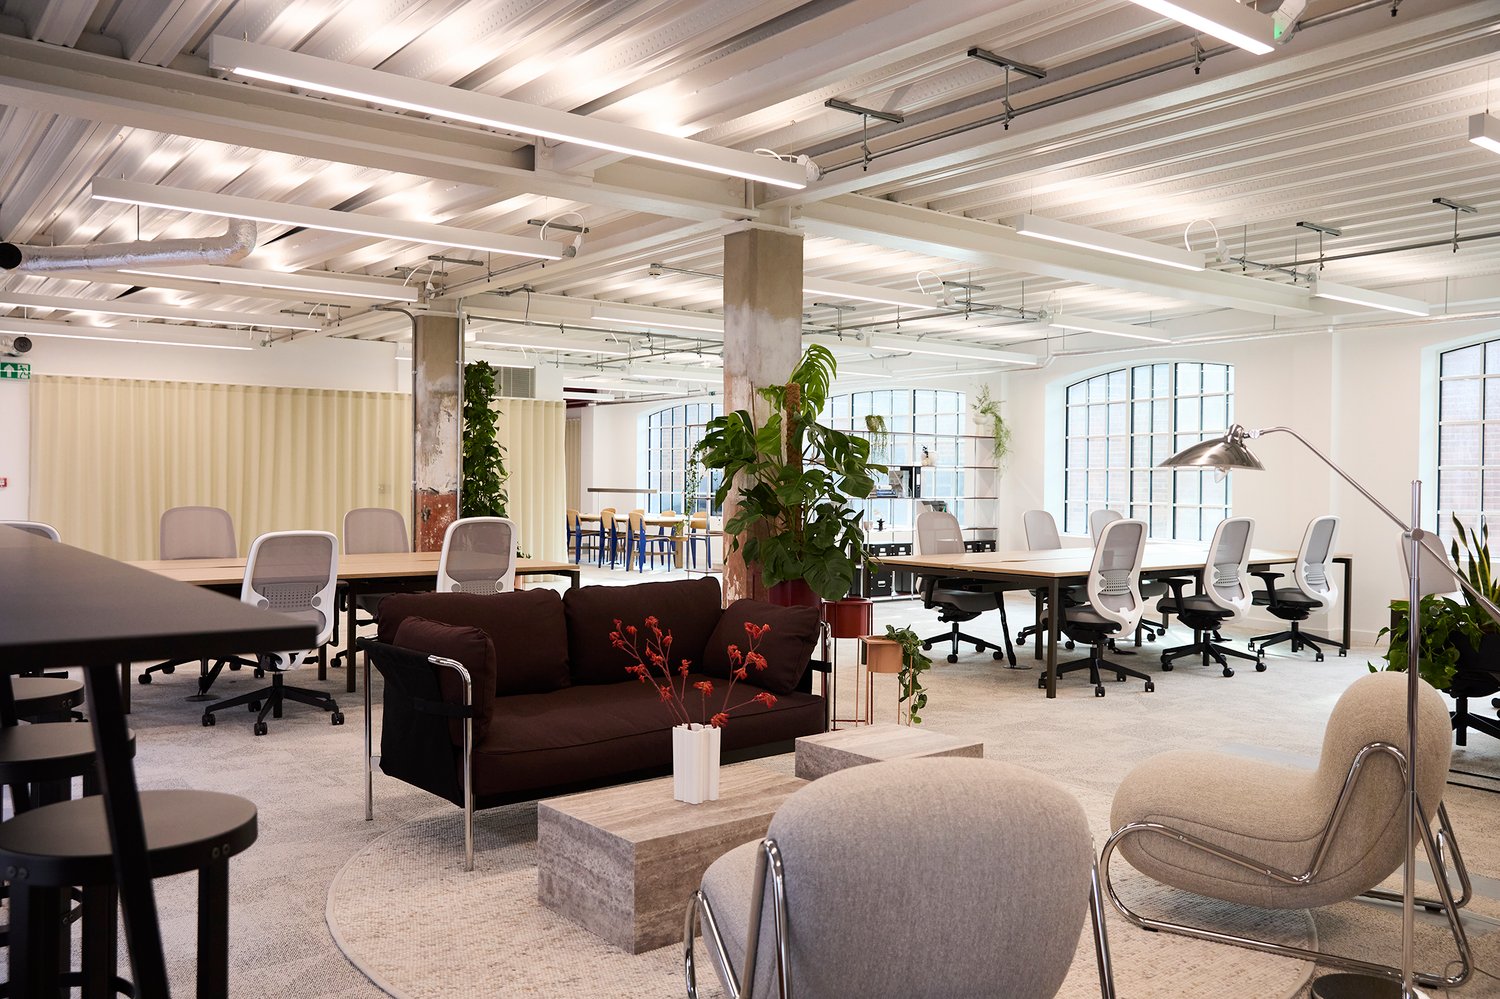
Characterful office space with exposed architectural features and abundant natural light.
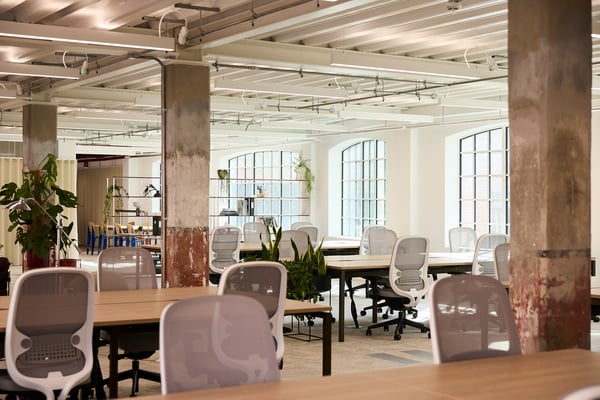
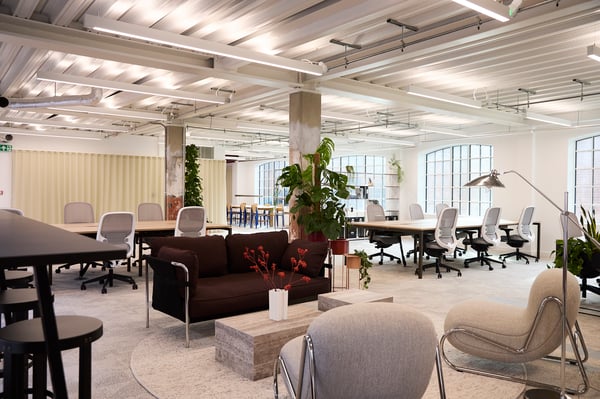
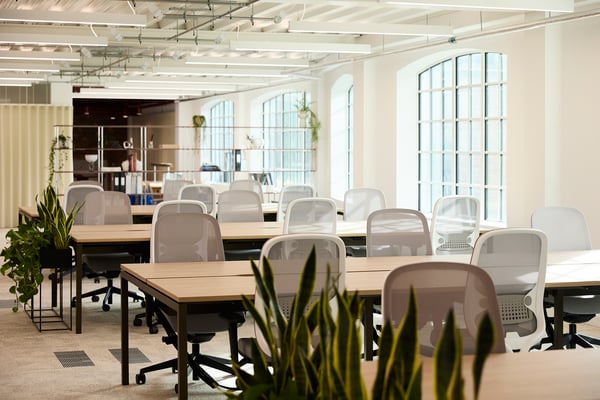
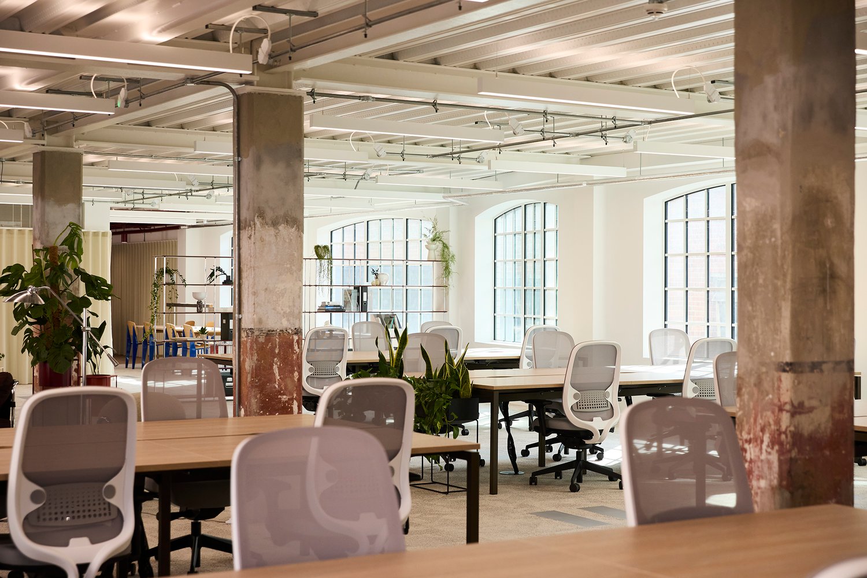
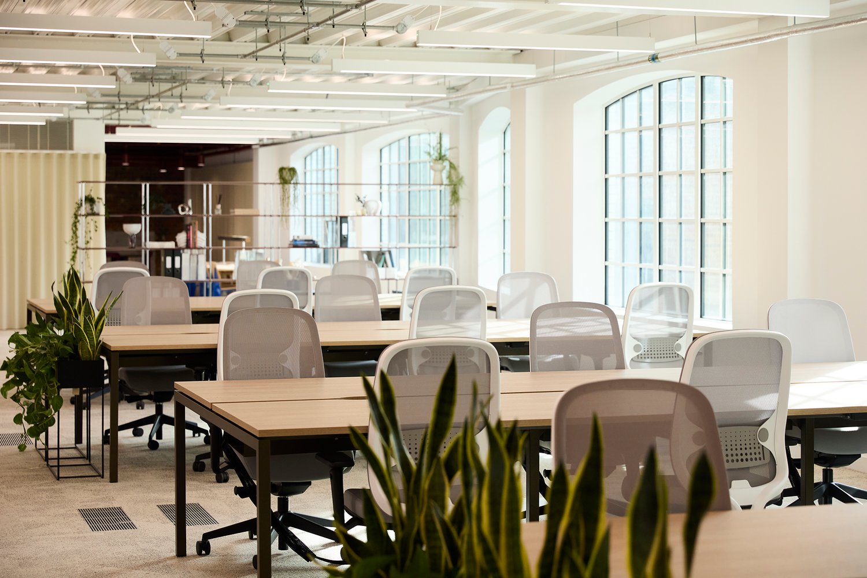
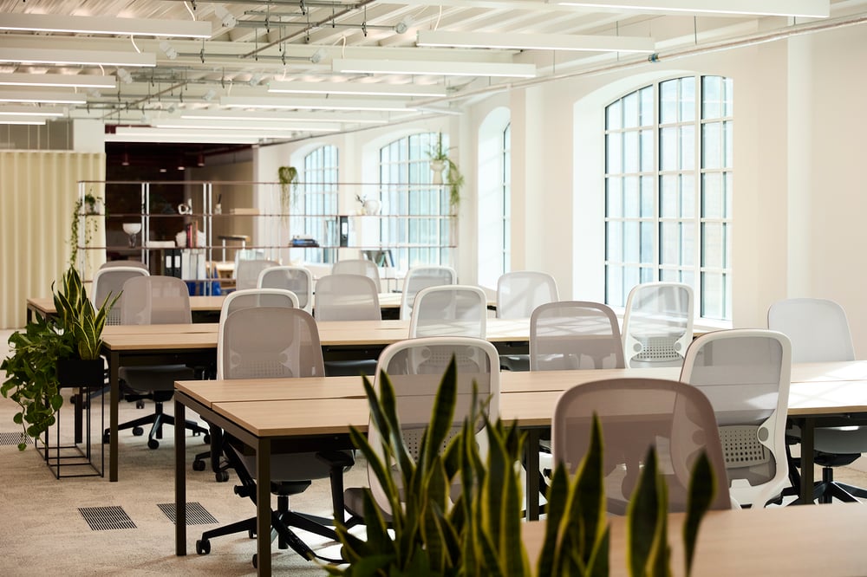
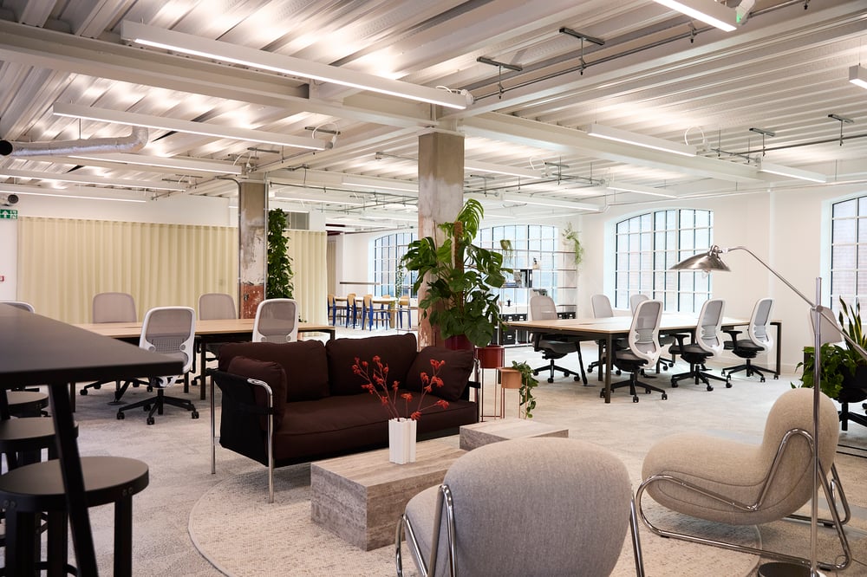
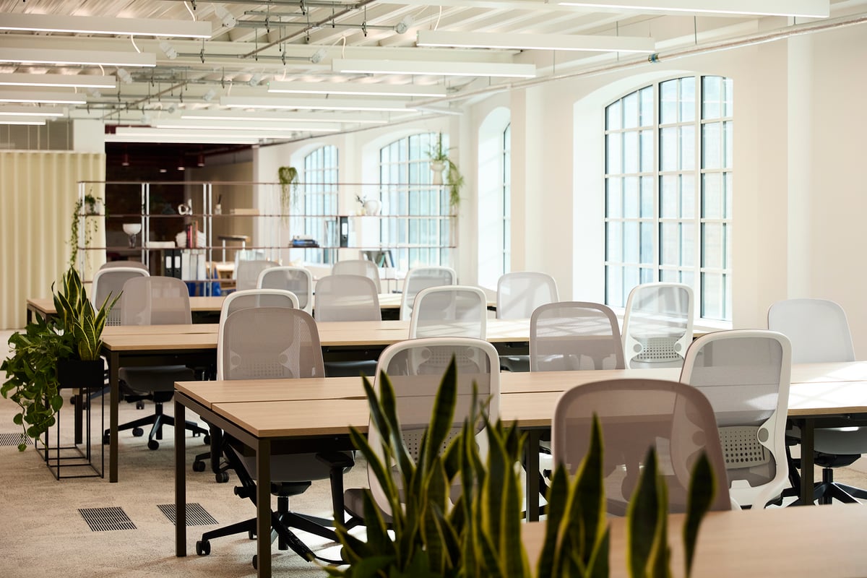
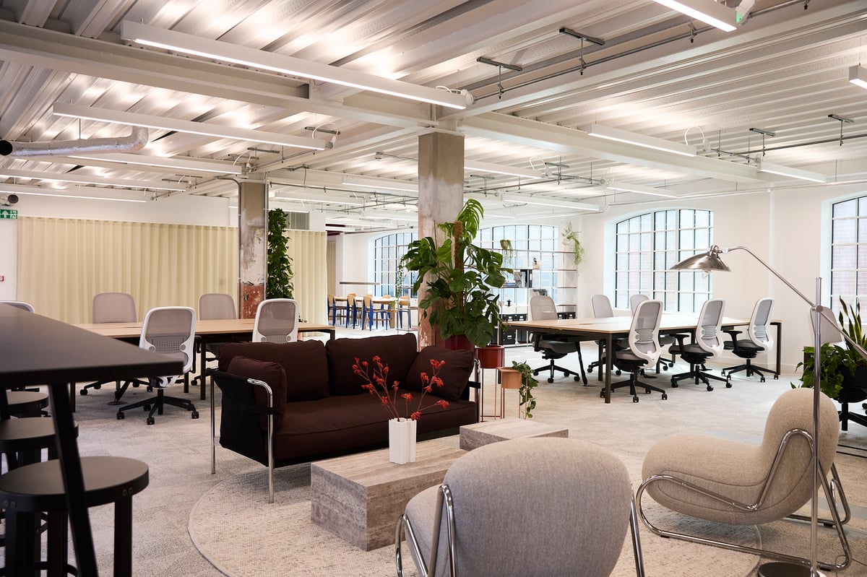
Open plan working environment combining flexibility with contemporary workplace design.
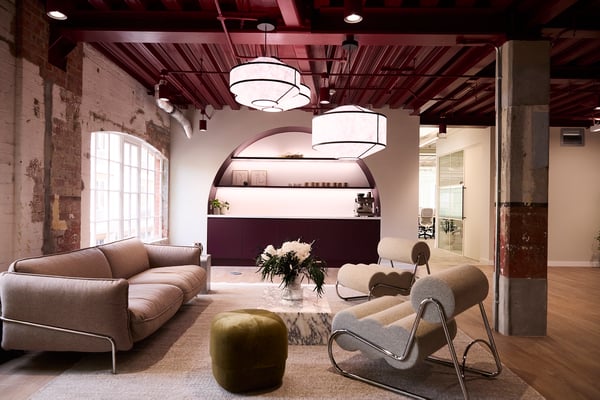
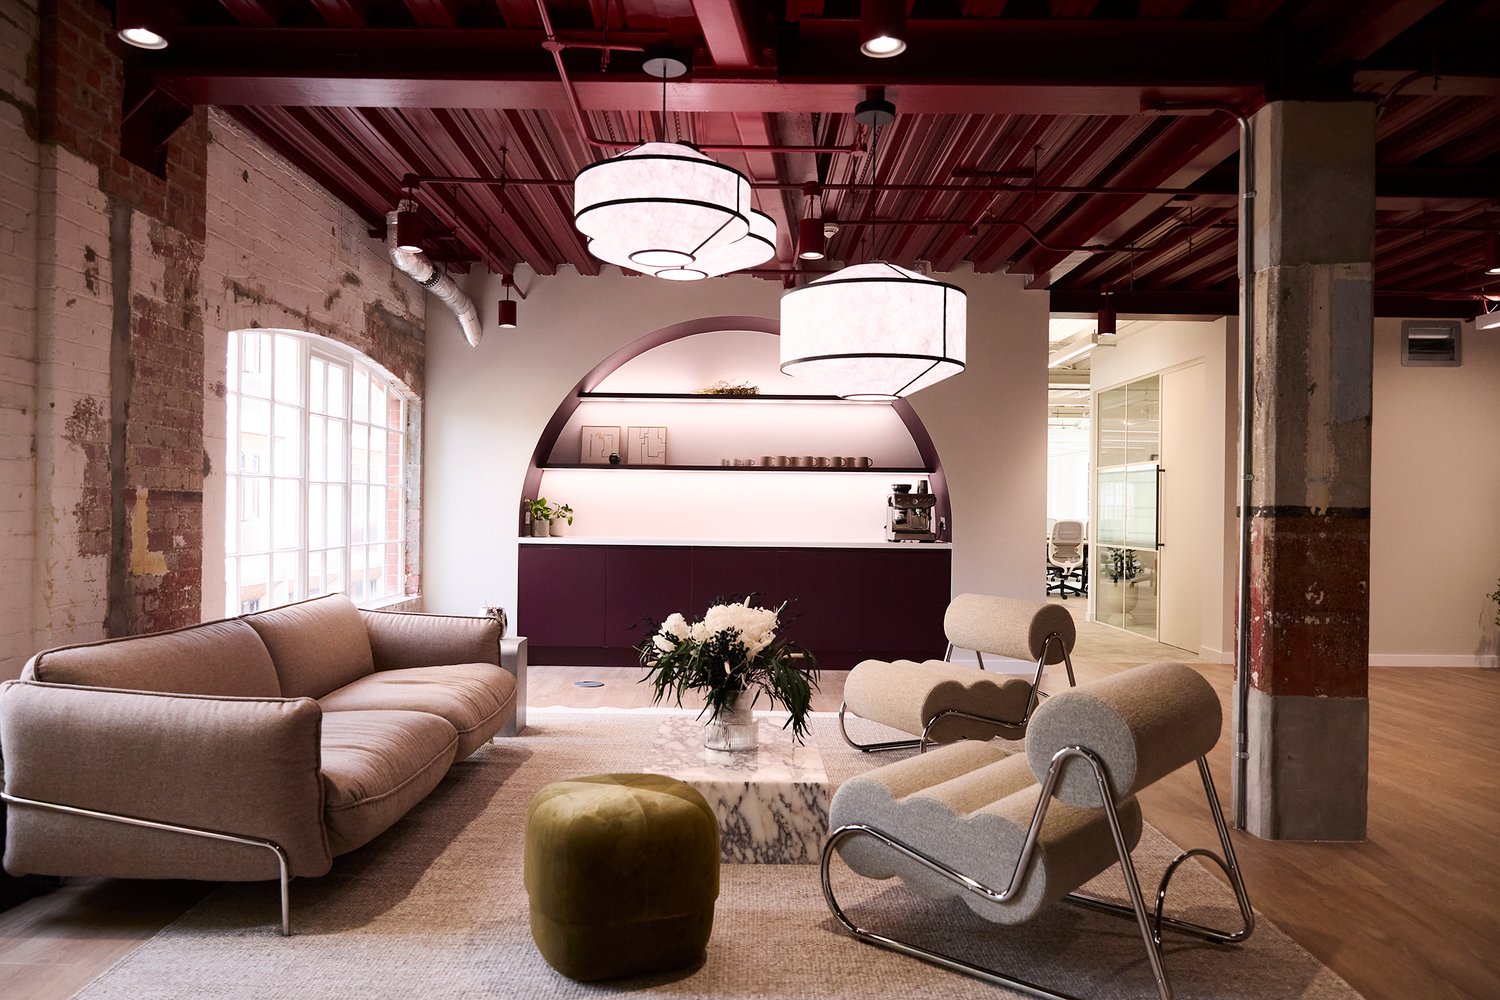
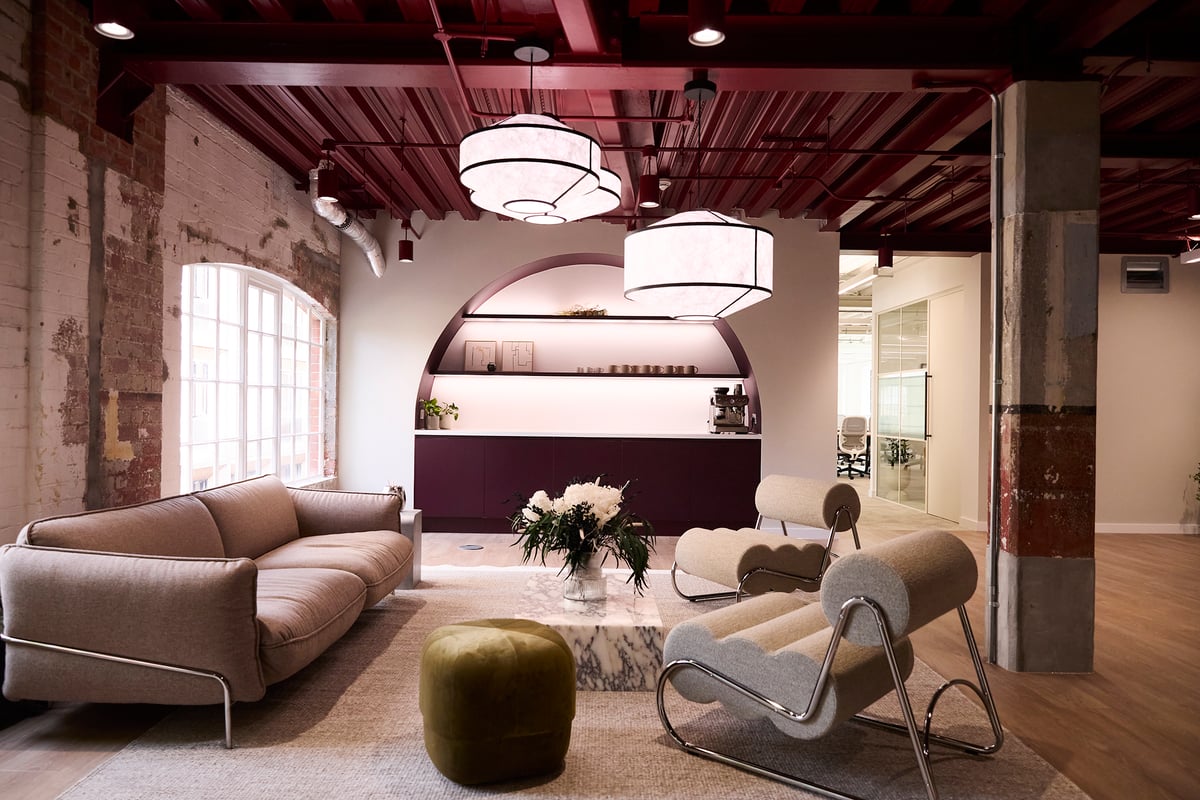
Private coffee station with adjoining breakout seating.

ArcLight

60 Short's Gardens, Covent Garden, London, WC2H 9AB

Positioned in the heart of Covent Garden, ArcLight offers a self-contained managed workspace designed for businesses seeking a central London address with operational simplicity and flexibility.

Surrounded by the energy of Seven Dials, the building places teams moments from transport links, retail, dining and the West End’s commercial hub.

ArcLight provides a fully managed floor designed to support modern working, combining practical workspace design with RE-DEFINED’s streamlined management approach. The space is ideal for organisations looking for a ready-to-occupy headquarters environment with the benefit of simplified billing, maintenance support and compliance handled centrally.

Overview
Enterprise Suite

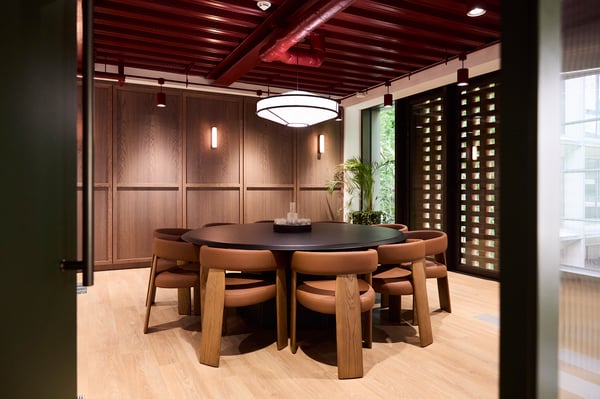
The building offers a self-contained enterprise suite, spread across an entire floor of this carefully refurbished warehouse space, where original industrial features have been retained and contrasted against sleek, contemporary finishes.

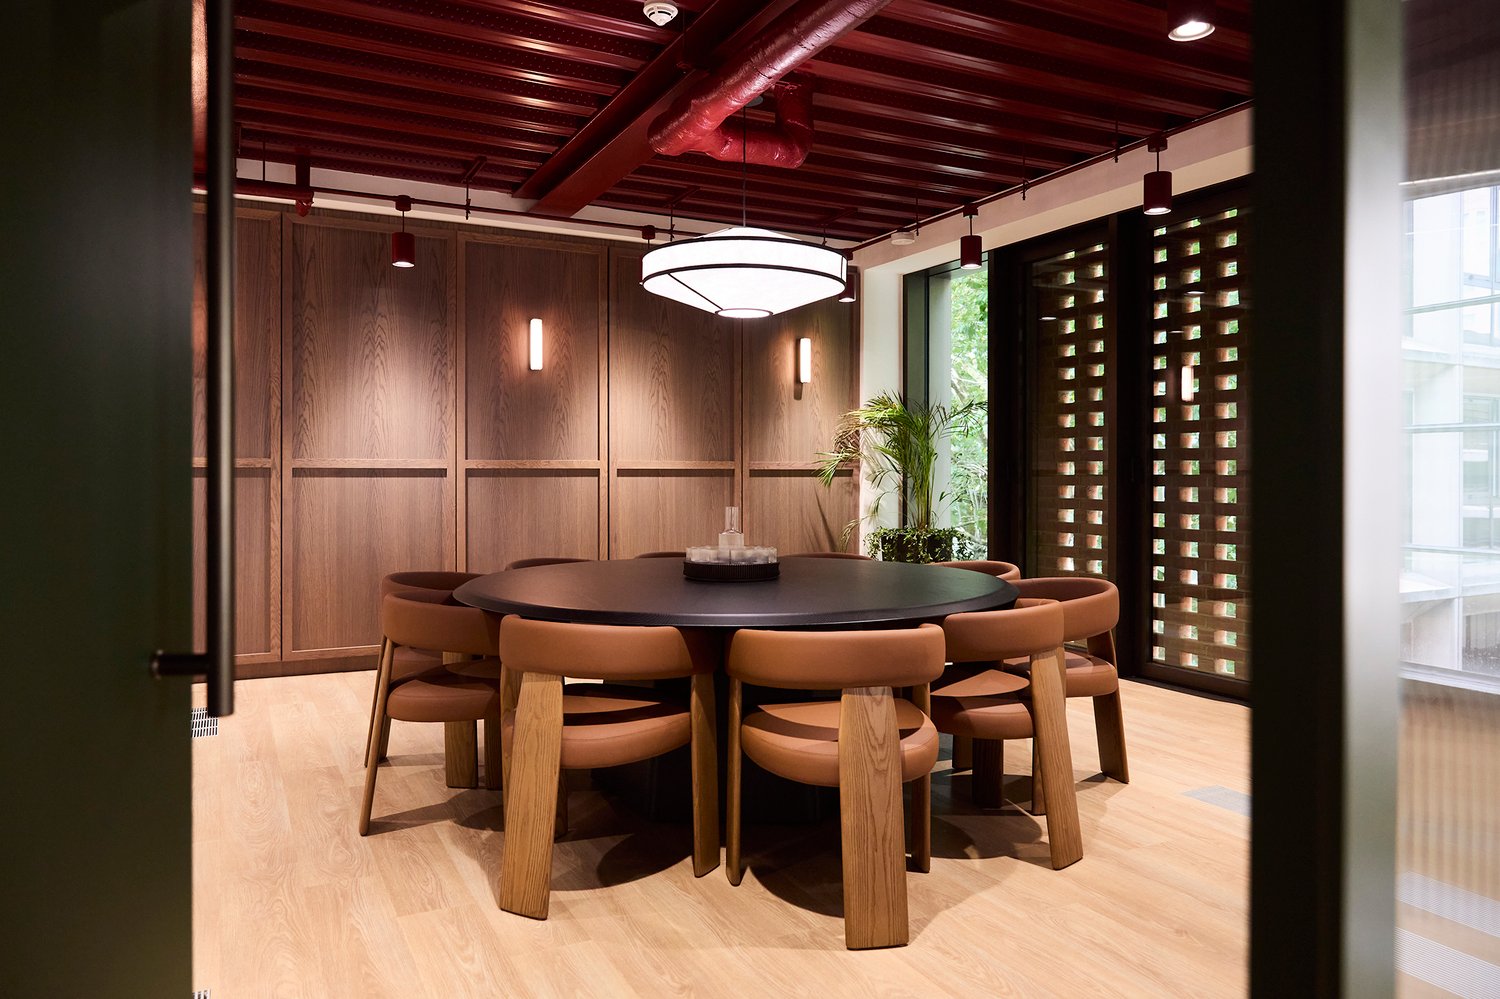
The suite includes internal meeting rooms and an integrated kitchenette, allowing occupiers to operate from a single private environment with the flexibility to host meetings, breakout discussions and day-to-day team activity within their own space.

Alongside open-plan desk configurations, the suite includes three internal meeting spaces for client meetings, presentations and private discussions, alongside an integrated kitchenette that allows teams to operate comfortably from a single, private headquarters environment.

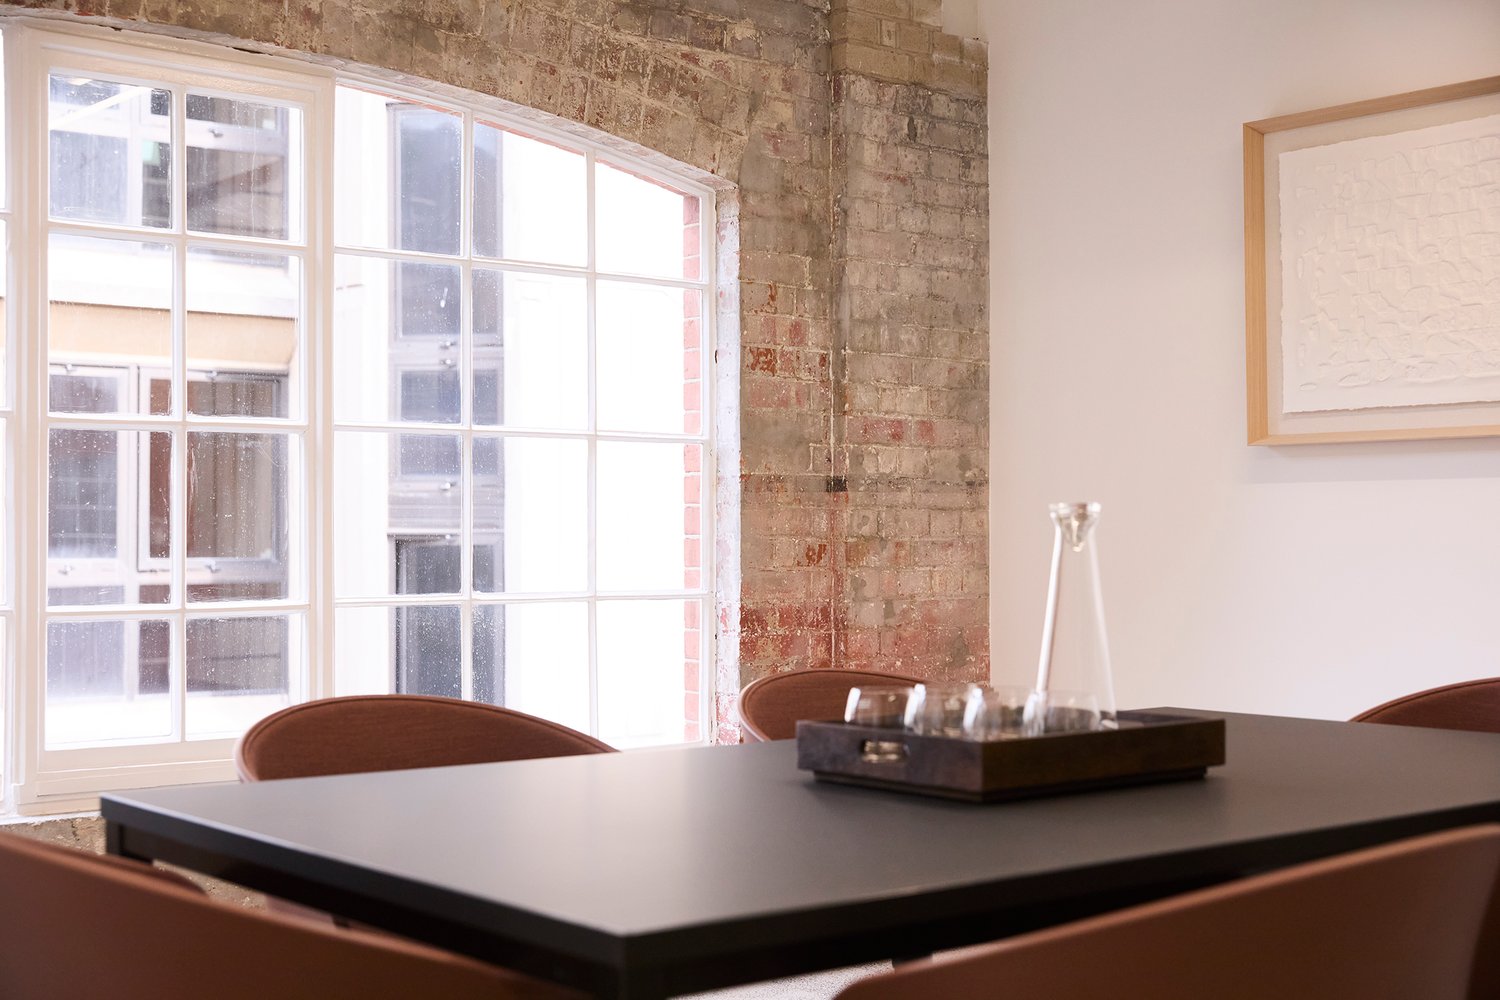
The space is defined by a strong design identity that blends the building’s original warehouse character with refined contemporary finishes. Exposed brick walls and retained architectural features sit alongside clean modern fittings and carefully selected furnishings, creating a balanced environment that feels both distinctive and highly professional.

A rich oxblood-painted ceiling adds depth and warmth to the space, enhancing the industrial aesthetic while helping to frame the open-plan layout. Generous ceiling heights and expansive windows bring in excellent natural light providing an inspiring setting for businesses seeking a design-led Covent Garden base delivered with the simplicity of a fully managed RE-DEFINED solution.

Do you know about our referral scheme?

If you know someone looking to make a move, refer them to us over email on [email protected] with their contact details (name, phone number and email address), and we'll do the rest.

For any successful referrals that take space with us at any RE-DEFINED location, you will receive 2.5% of their first 12 months rent, as a thank you for the introduction.

Interested? Send us a message below and our team will be in touch

* Required field
An enclosed meeting space offers privacy for client meetings, workshops and day-to-day collaboration.

1/9 - An enclosed meeting space offers privacy for client meetings, workshops and day-to-day collaboration.

Private coffee station with adjoining breakout seating.

2/9 - Private coffee station with adjoining breakout seating.

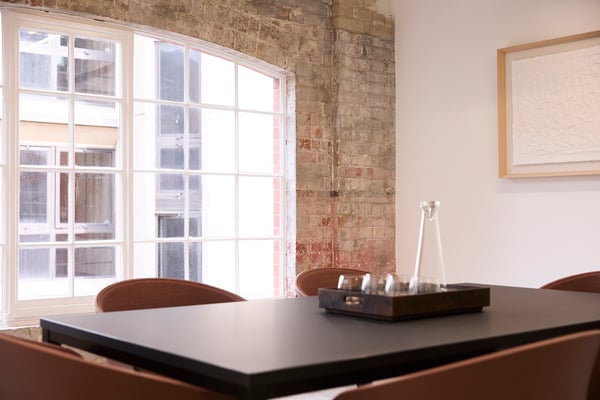
Dedicated internal meeting room designed for focused discussions, presentations and team collaboration.

3/9 - Dedicated internal meeting room designed for focused discussions, presentations and team collaboration.

The spacious communal table sits at the heart of the suite, complemented by a fully equipped private kitchenette.

4/9 - The spacious communal table sits at the heart of the suite, complemented by a fully equipped private kitchenette.

A private kitchenette and large communal table create a natural hub.

5/9 - A private kitchenette and large communal table create a natural hub.

Exposed structural elements are paired with modern finishes

6/9 - Exposed structural elements are paired with modern finishes

Generous floorplates provide space for teams to work, connect and grow.

7/9 - Generous floorplates provide space for teams to work, connect and grow.

Open plan working environment combining flexibility with contemporary workplace design.

8/9 - Open plan working environment combining flexibility with contemporary workplace design.

Characterful office space with exposed architectural features and abundant natural light.

9/9 - Characterful office space with exposed architectural features and abundant natural light.