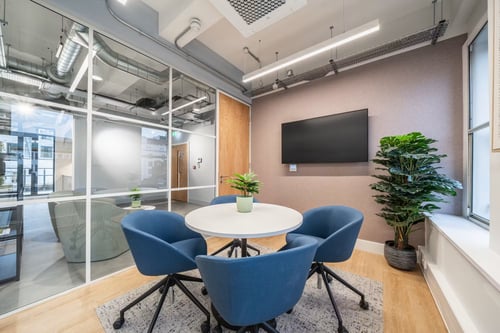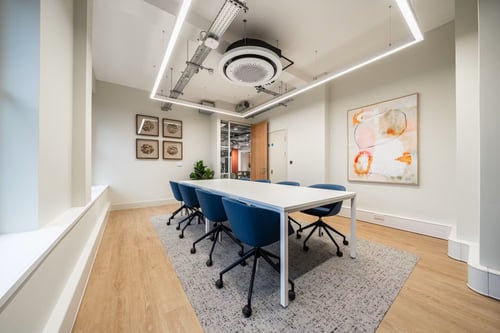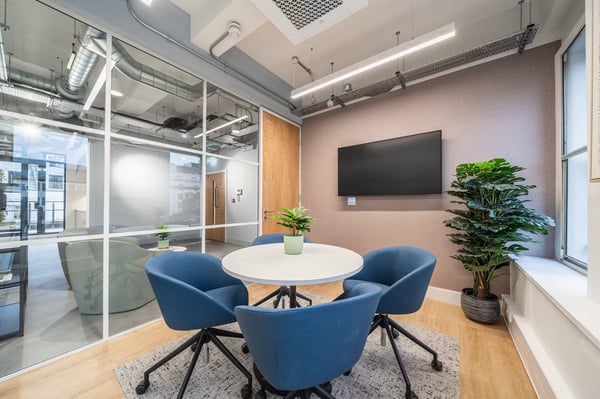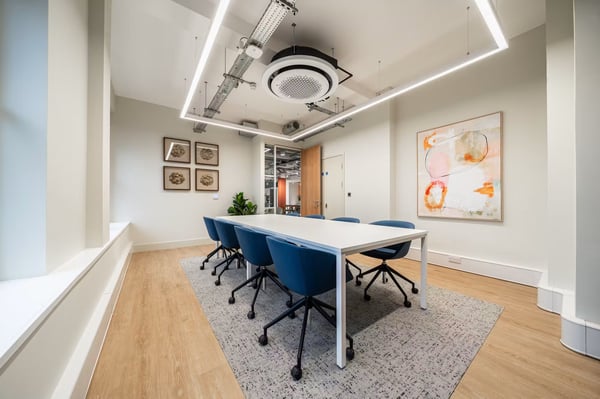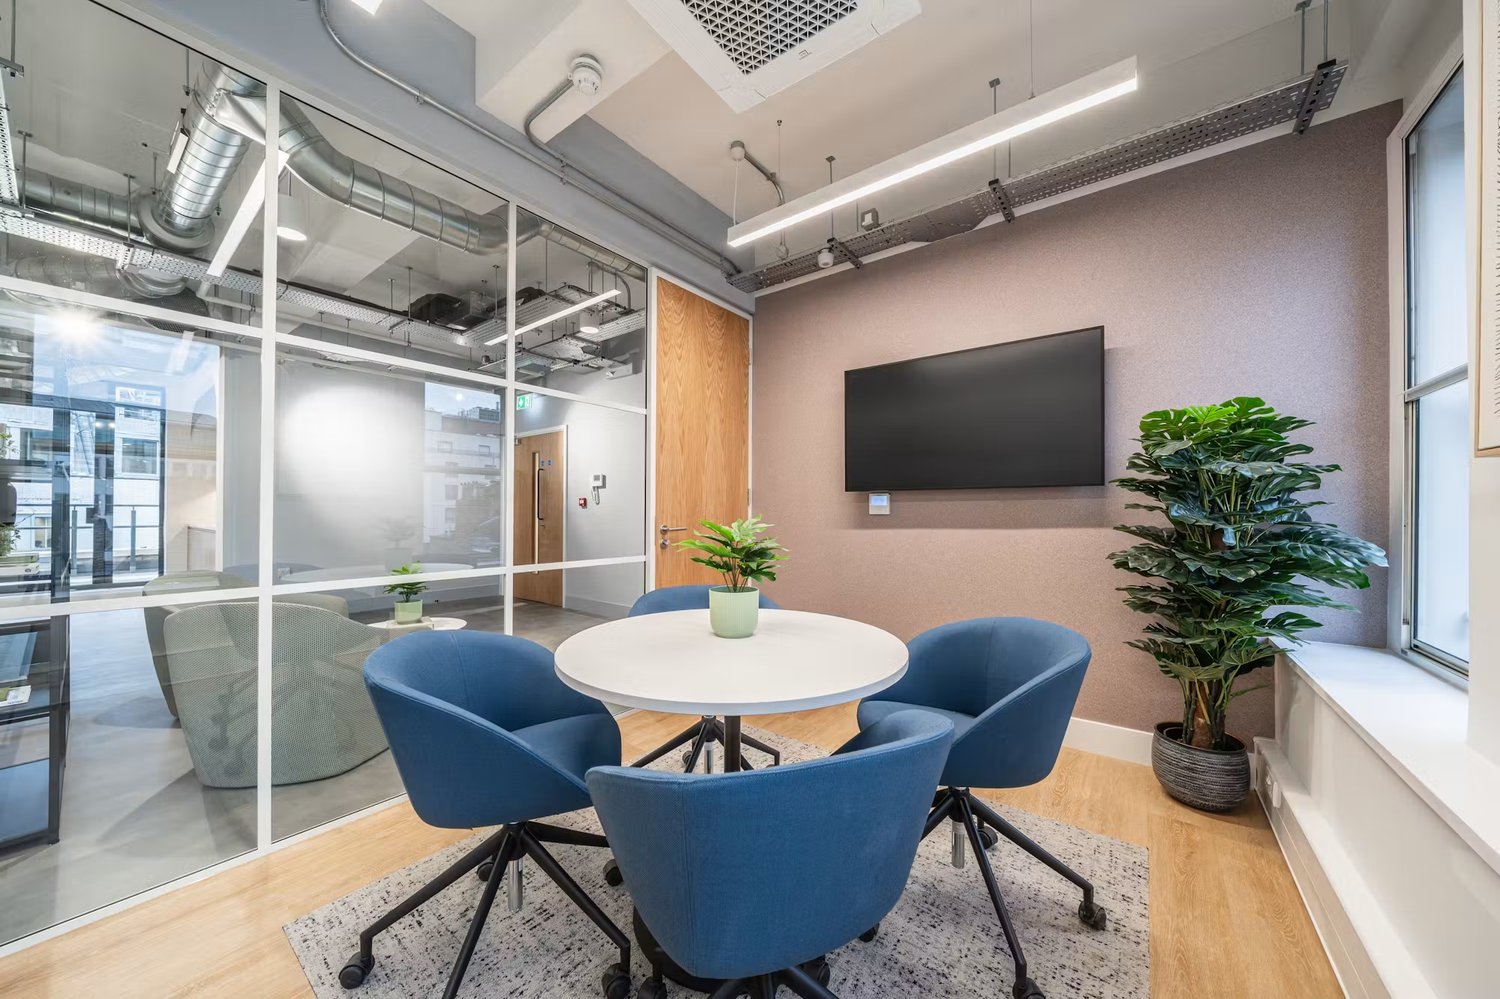
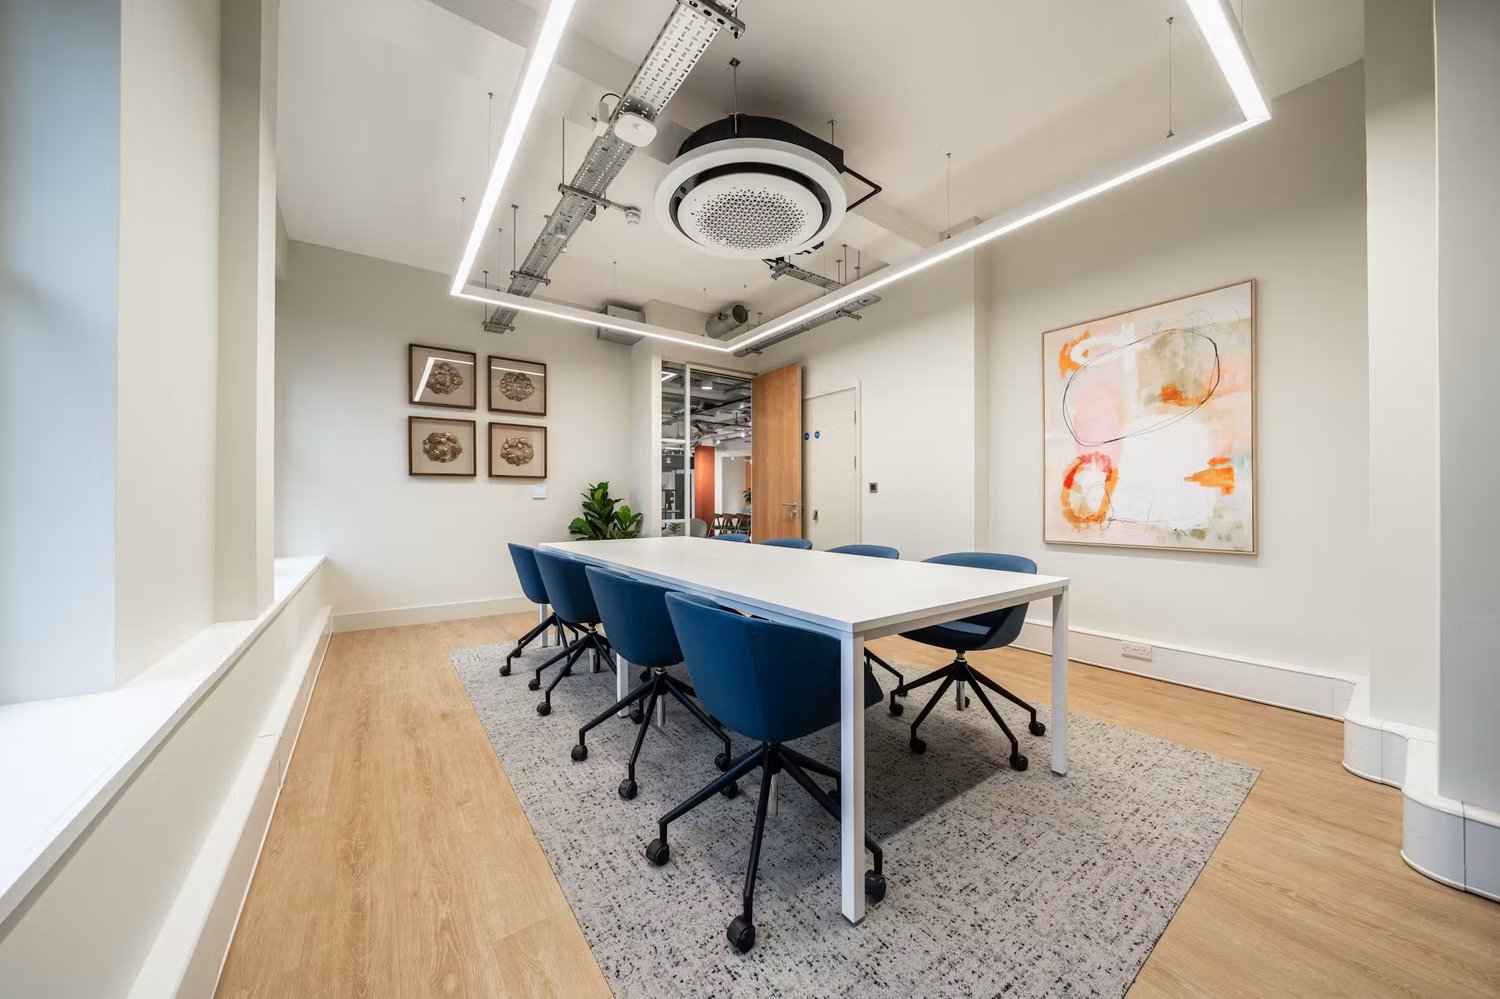
A spacious meeting room with blue upholstered seating, contemporary artwork and natural light provides room for team sessions and client conversations.
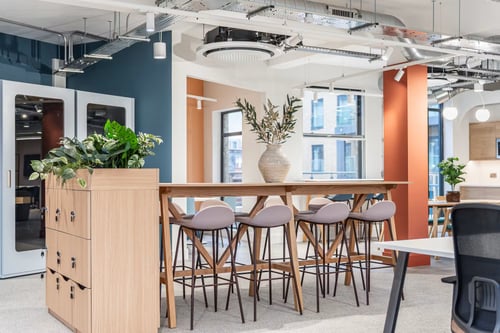
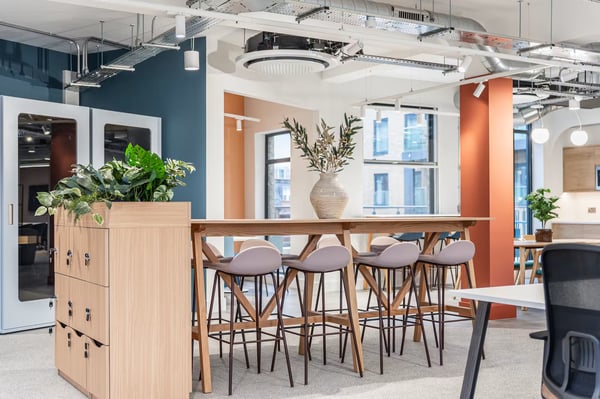
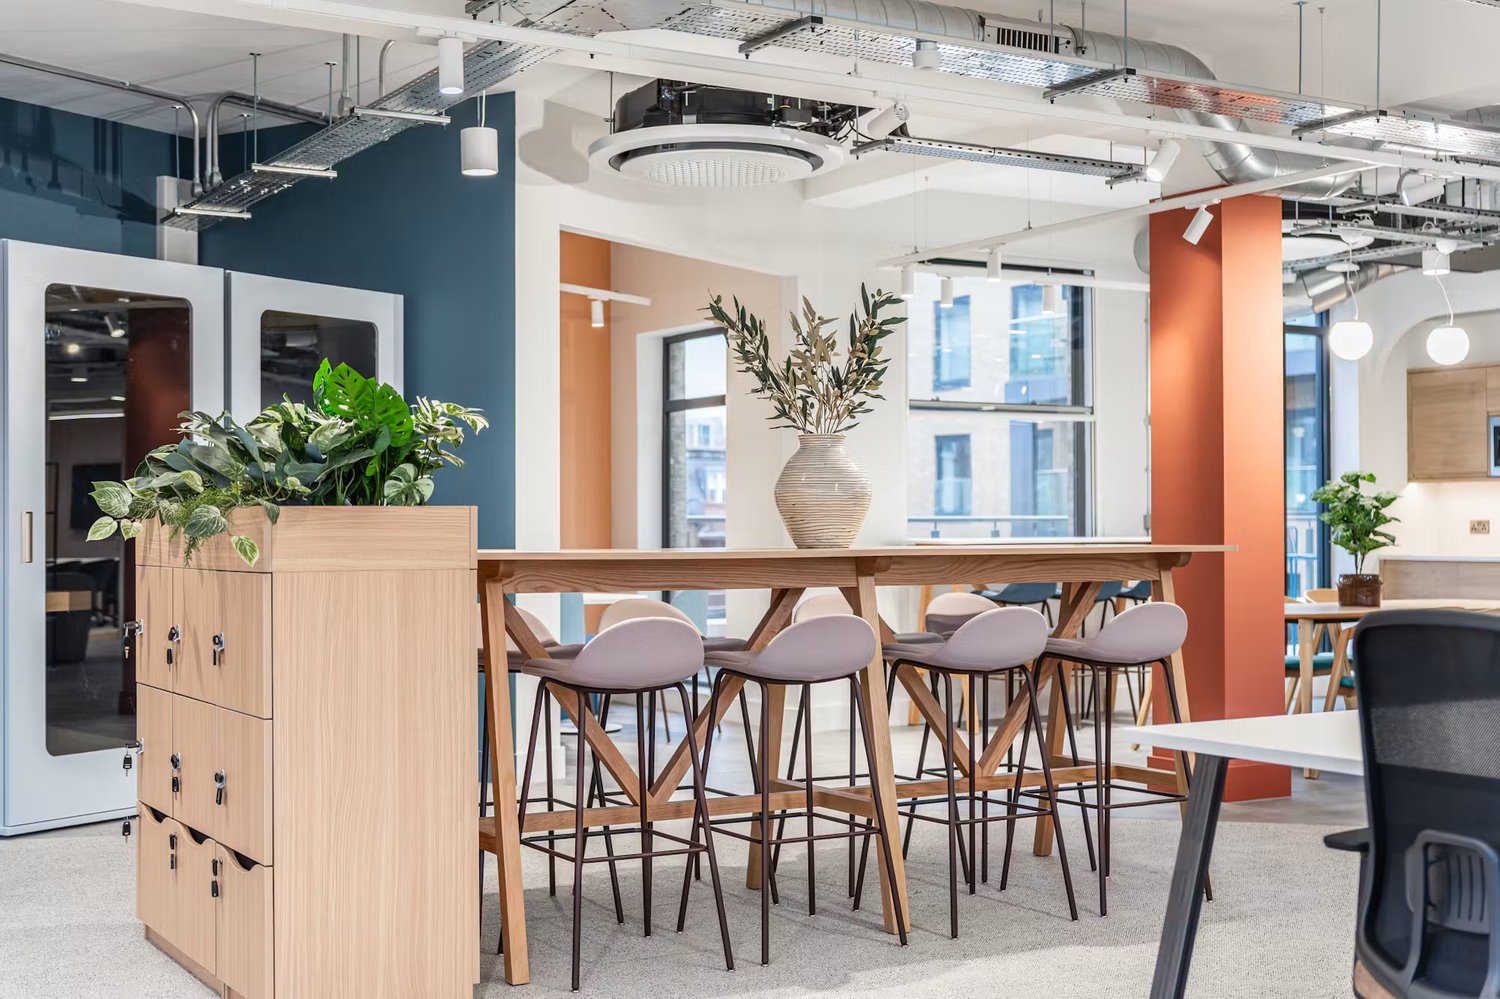
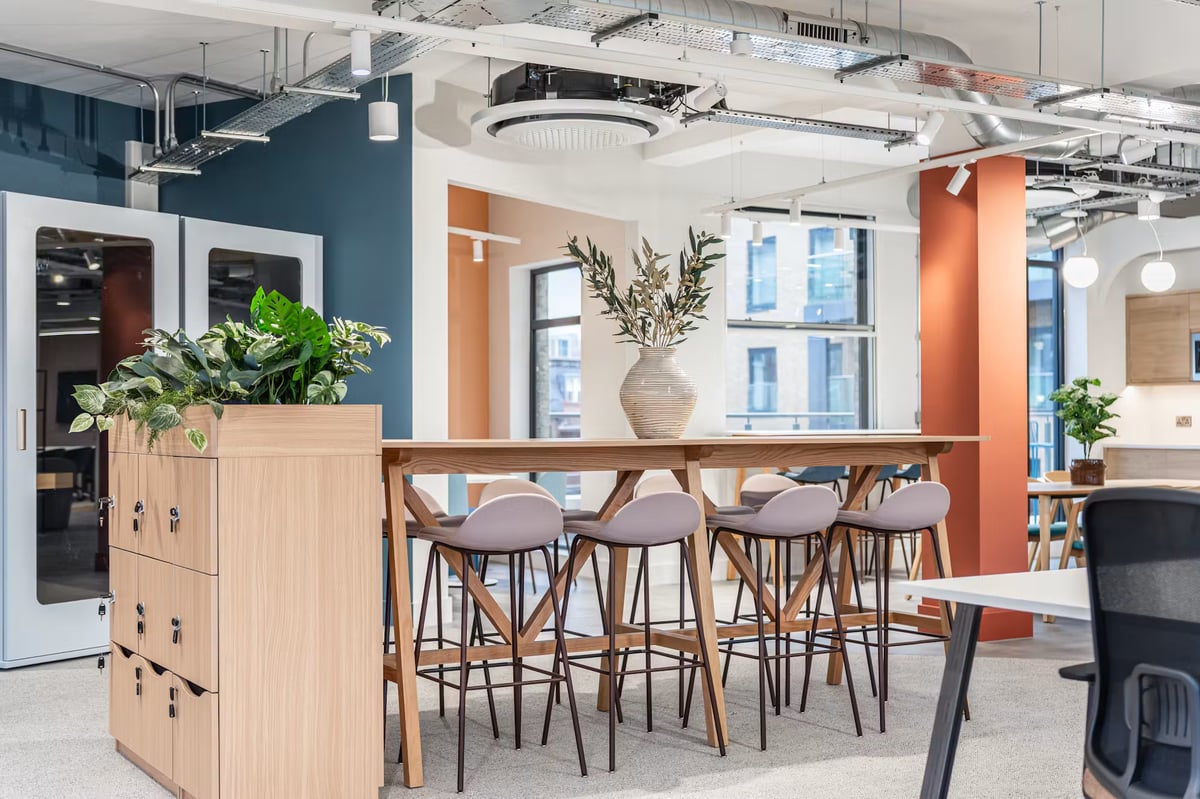
Contemporary breakout space at Henley House, with a communal high table, planted storage and adjacent private call booths.
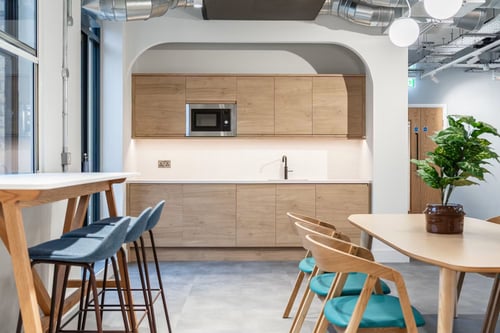
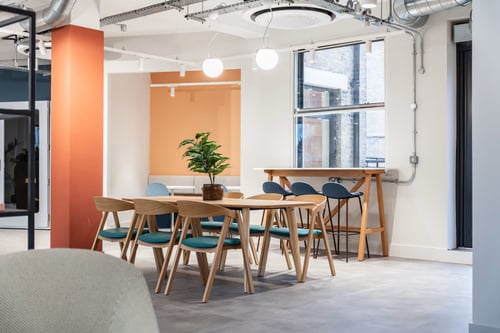
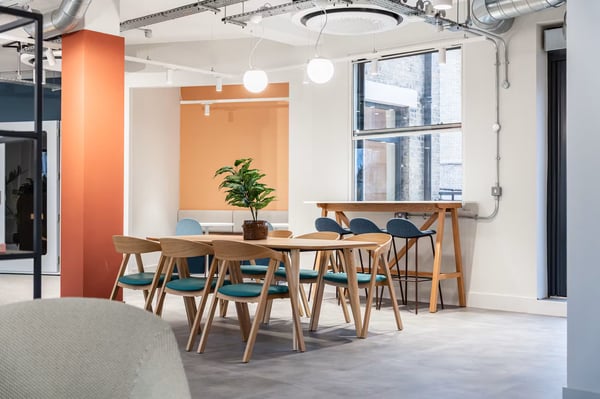
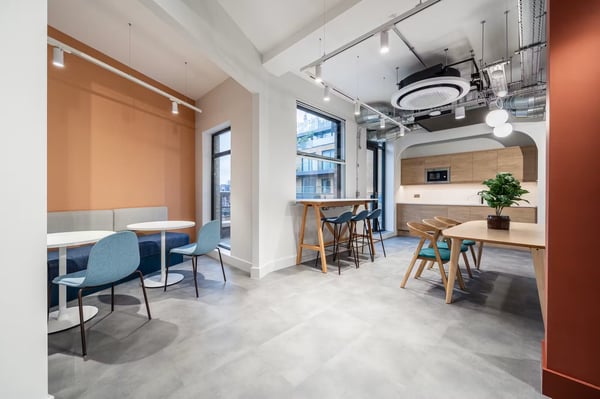
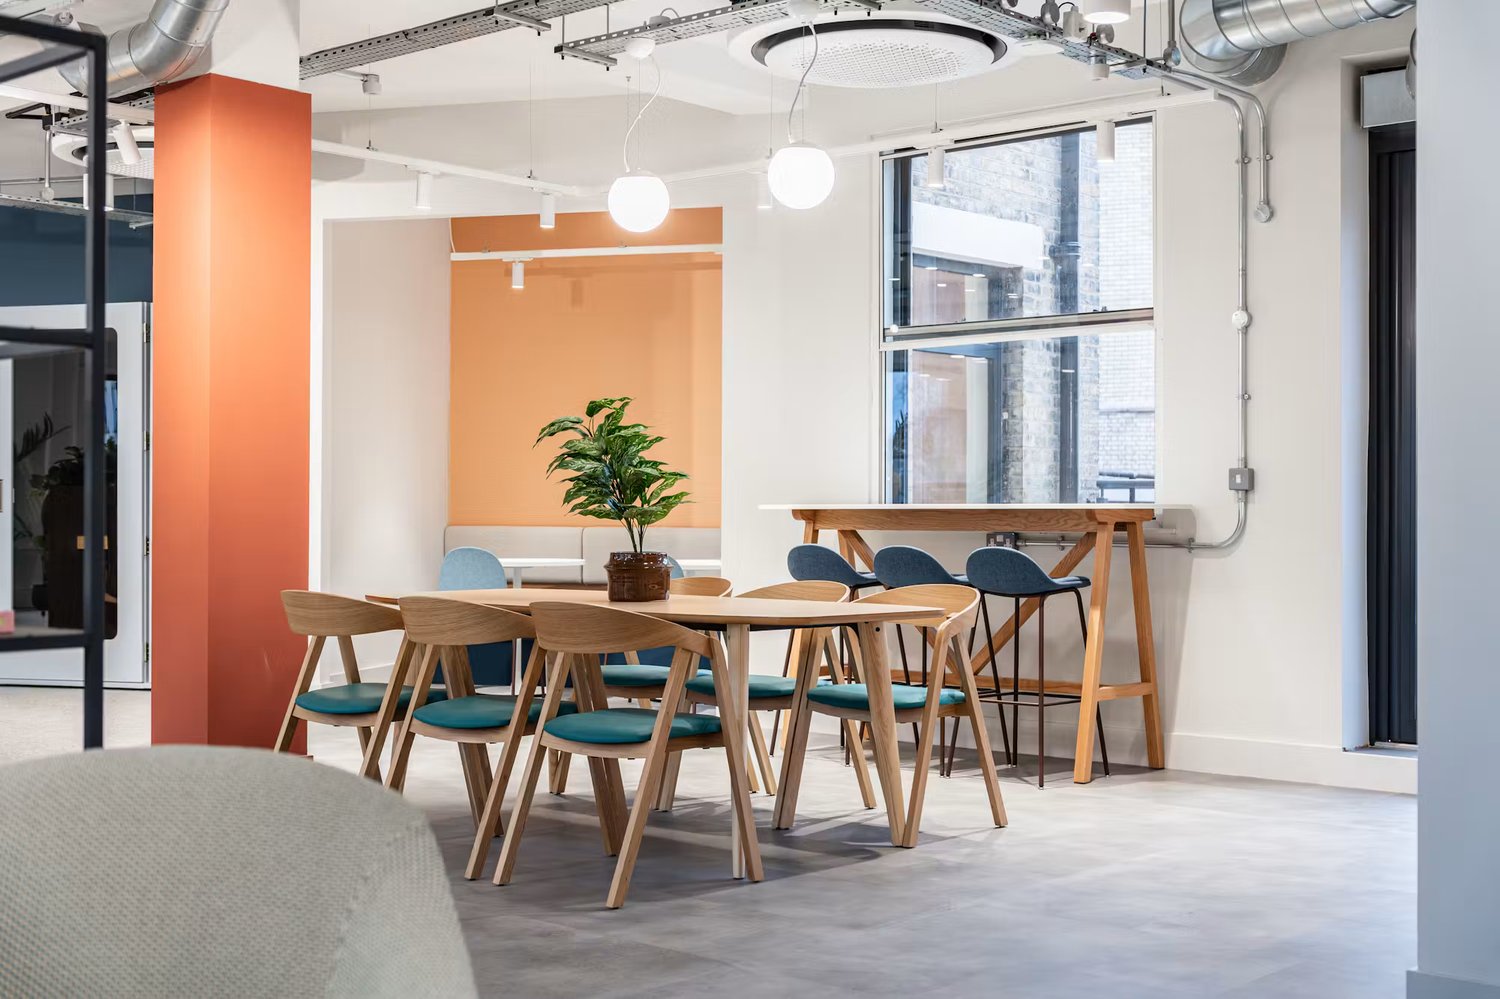
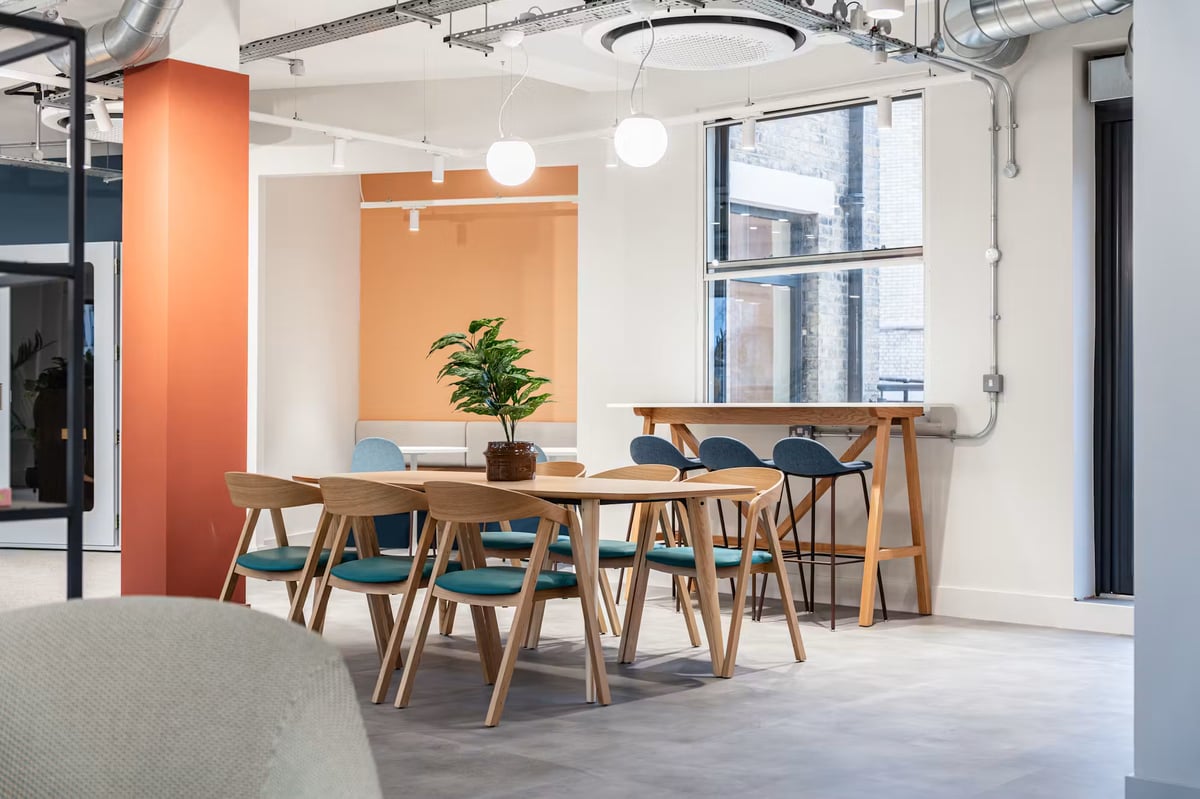
A communal dining table and window-side bar offer a choice of places to enjoy lunch, share ideas or pause between tasks.
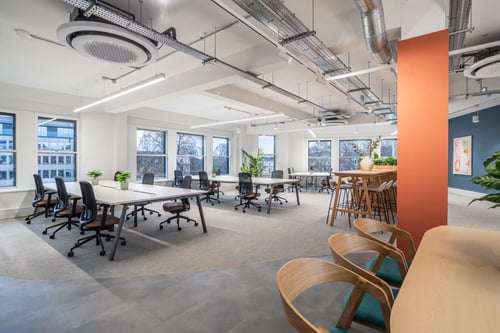
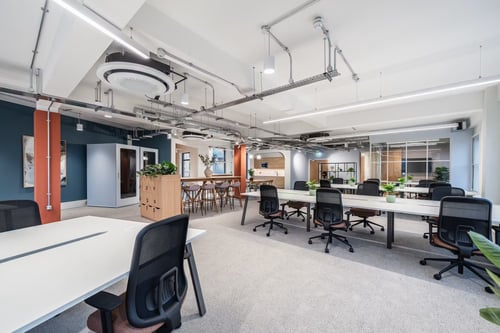
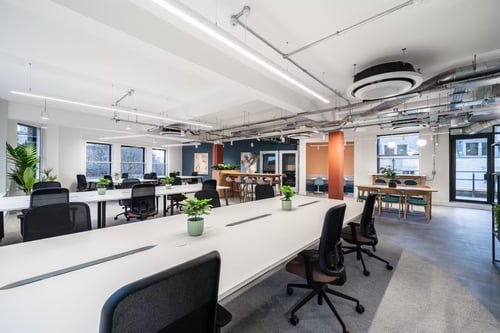
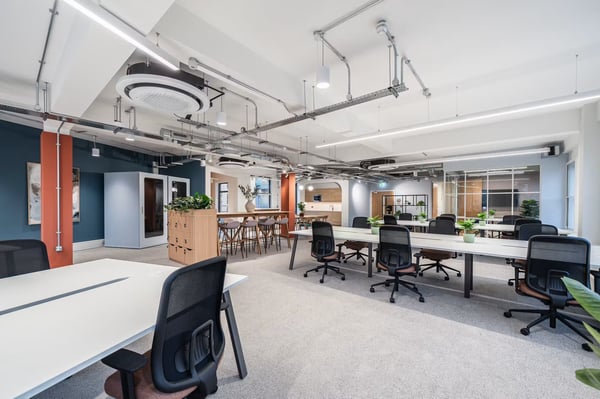
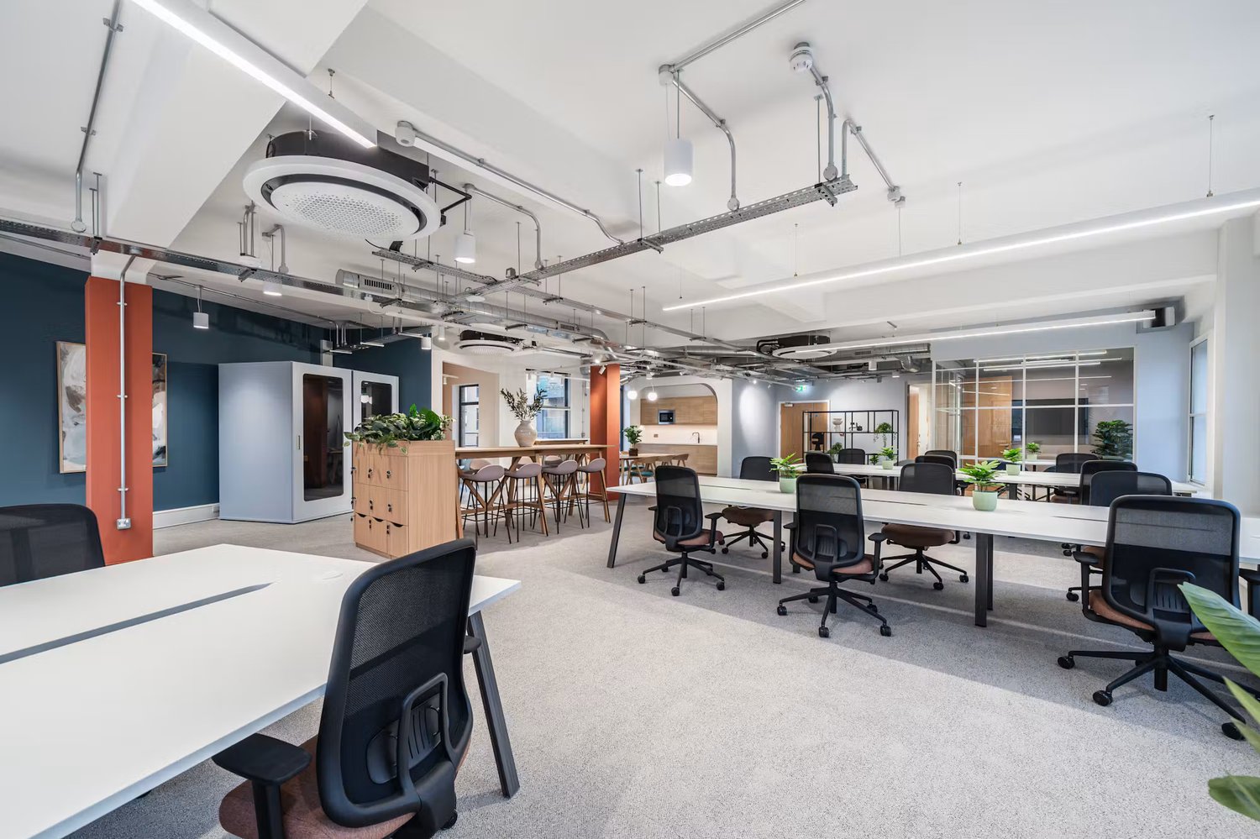
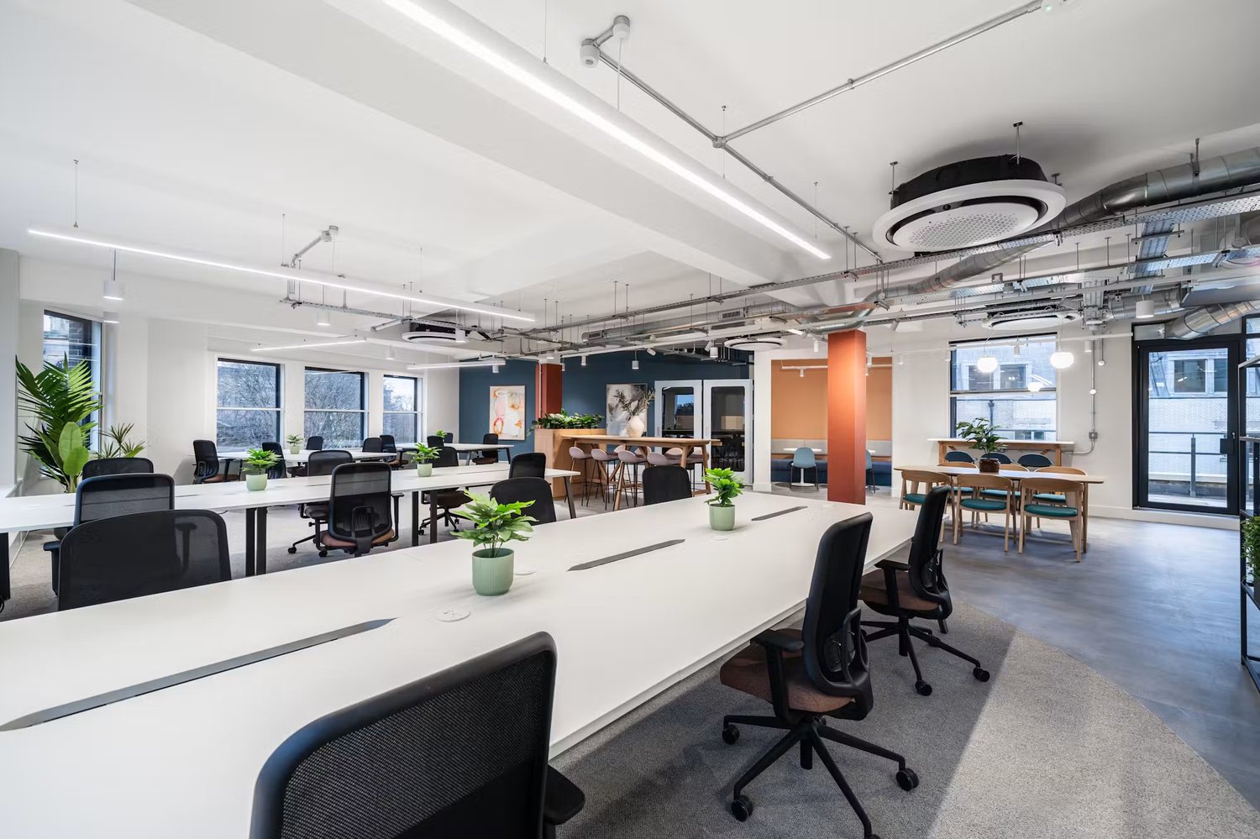
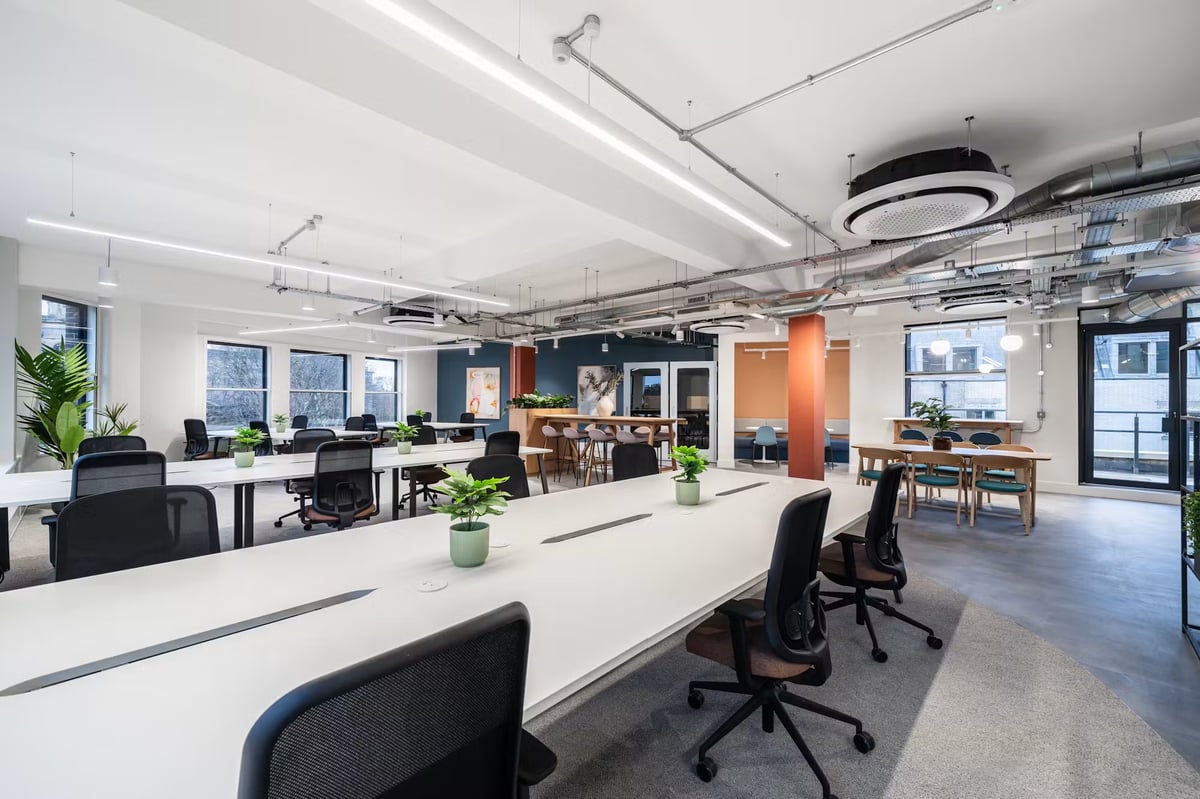
Bright, open-plan workspace at Henley House, with contemporary desks, breakout seating, private call booths and generous natural light.

Henly House

52 Bolsover Street, London, NW1 3AU
Currently Available - 

Four Enterprise Suites, fitted for teams of 18–24, with private meeting rooms, focus booths and dedicated kitchens.

A choice of thoughtfully fitted workspaces in Fitzrovia, with generous ceiling heights, excellent natural light and private balconies on selected floors.

Henly House brings contemporary workspace to Bolsover Street in the heart of Fitzrovia. Comprehensively refurbished, the building combines high-quality interiors, generous ceiling heights and excellent natural light with a welcoming arrival through its staffed reception.

Outside, Fitzrovia’s cafés, restaurants and shops give the neighbourhood its everyday energy, while nearby Regent’s Park offers a quieter setting for a lunchtime walk or a break between meetings. Excellent transport connections keep the rest of London within easy reach.

Bright, well connected and with room to work at your own pace - it’s a workspace that feels considered from the moment you arrive.

Brochure

A RE-DEFINED collection in partnership with FitzroviaCo

Enquire and Book
Overview
Enterprise Suites

Henly House has been thoughtfully transformed for modern working, bringing together contemporary finishes and a varied mix of spaces for focus, conversation and collaboration.

Four self-contained office floors combine fitted desks with private meeting rooms, focus booths and dedicated kitchens. Excellent natural light and generous ceiling heights create an inviting working environment, while high-speed WiFi, unit-level climate control and 24-hour access keep teams comfortable, connected and free to set their own rhythm.
Behind the scenes, the operational essentials are taken care of. Daily cleaning, facilities management and reactive maintenance keep the building running smoothly, with business rates management, simplified billing and statutory Health & Safety compliance helping to remove unnecessary admin. Snacks and consumables add everyday convenience.

A staffed reception provides a welcoming first impression, while secure bicycle storage, showers and changing rooms support active commutes. Disabled access and a dog-friendly approach help teams feel at home. With private balconies on the first, third and fourth floors, selected suites also offer space to step outside without leaving the office.

The Enterprise Suites at Henly House offer ready-to-use workspace for the changing pace of a working day, with dedicated desks, focus booths, private meeting rooms and a kitchen on every floor.

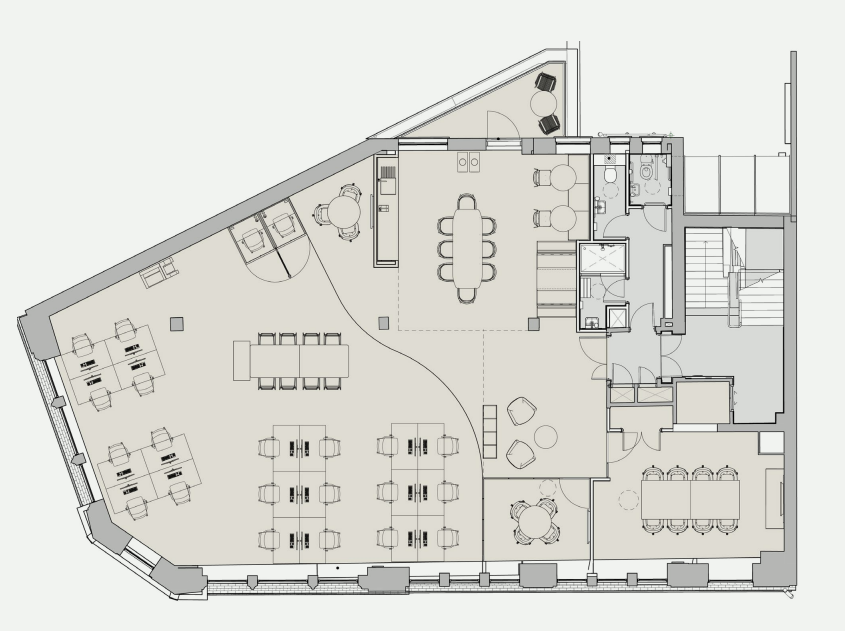
The 2,099 sq ft first floor provides 20 desks, one focus booth and three-, four- and eight-person meeting rooms, alongside an eight-person collaboration table and private balcony.

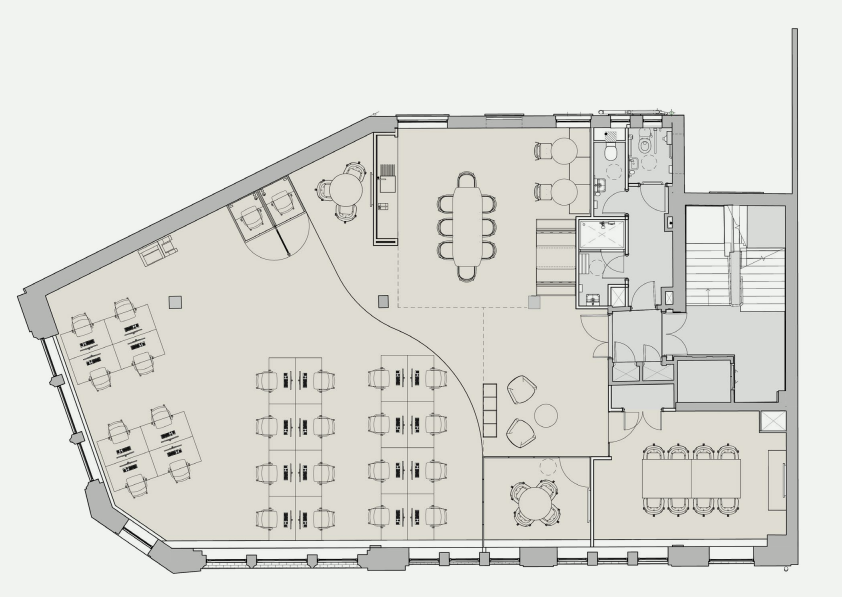
The 2,123 sq ft second floor accommodates 24 desks, two focus booths and three-, four- and eight-person meeting rooms.

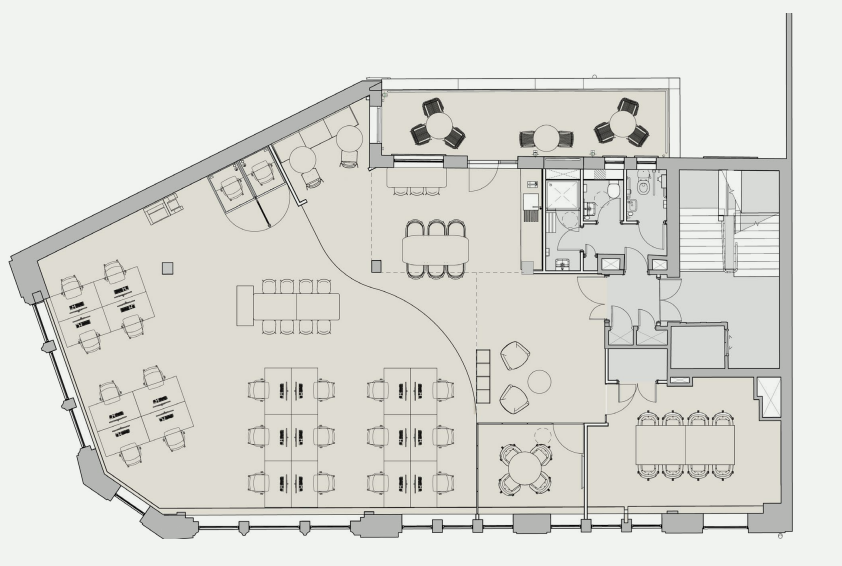
On the third floor, 1,938 sq ft combines 20 desks, two focus booths and four-, six- and eight-person meeting rooms, with a private balcony.

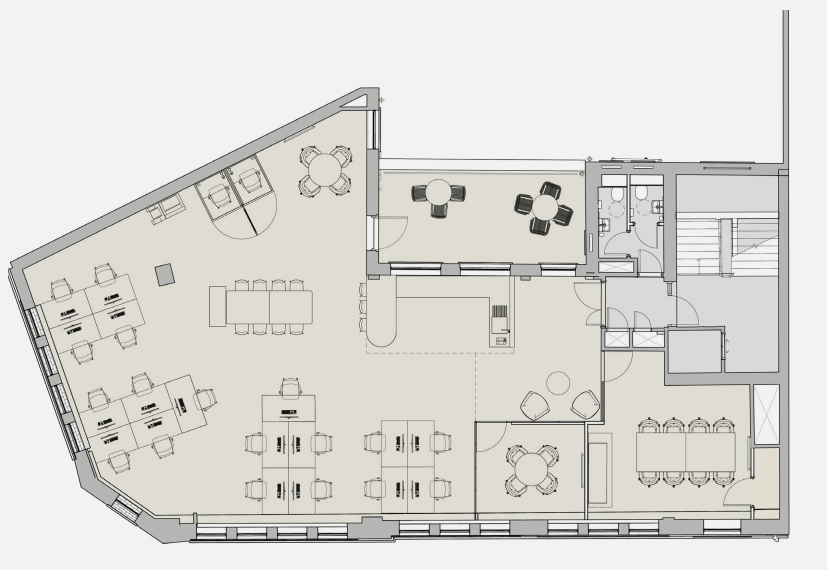
The 1,807 sq ft fourth floor offers 18 desks, two focus booths, four- and eight-person meeting rooms, an eight-person collaboration table and its own balcony.

Whichever configuration suits, each suite balances space to concentrate with room to come together. A fully managed operational backbone keeps the practical details running smoothly, giving businesses an independent workspace that is straightforward to occupy and easy to make their own.

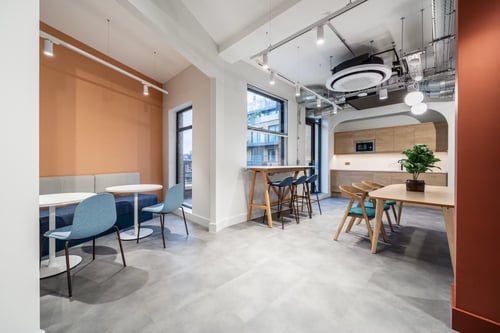
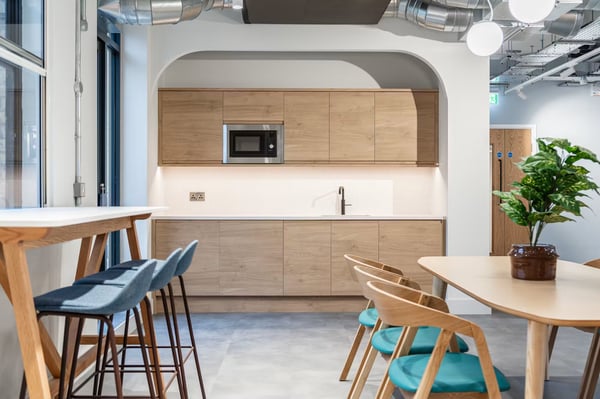
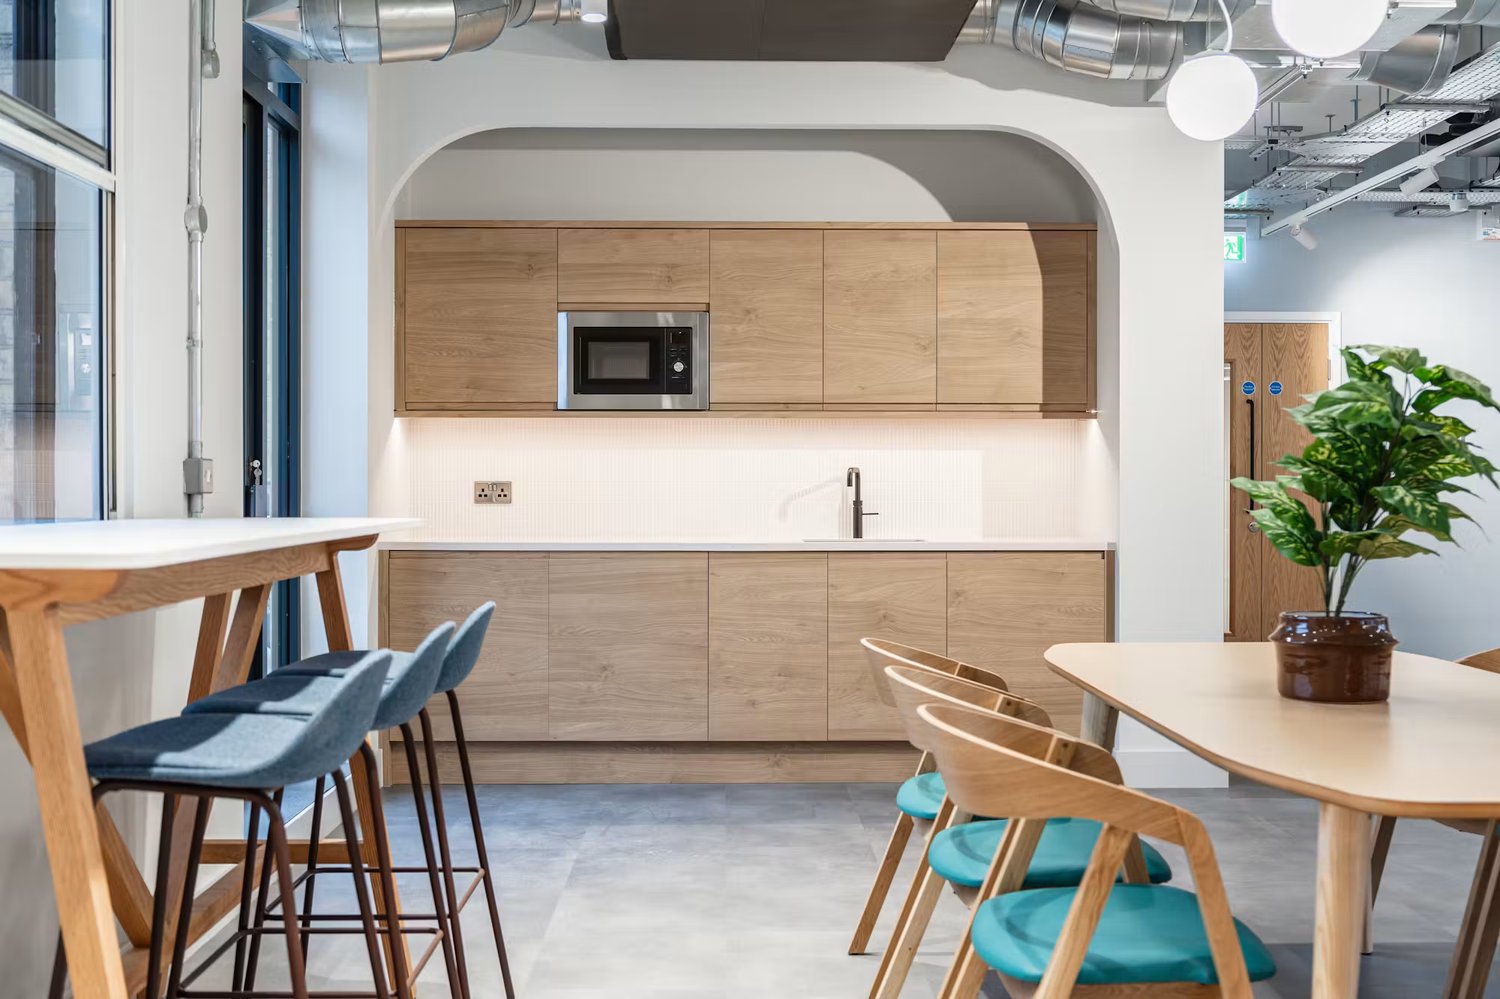
Set within a curved alcove, the contemporary kitchen sits alongside communal dining and window-side seating for easy breaks throughout the day.
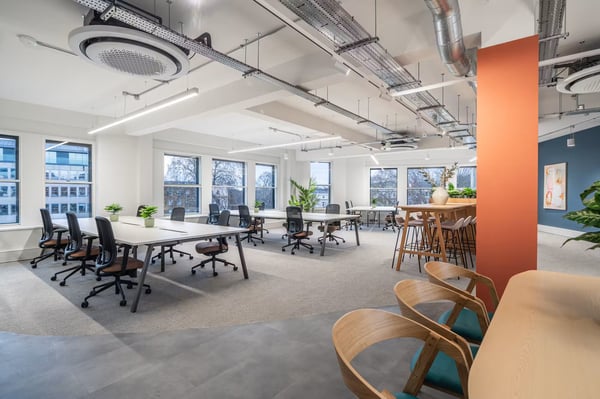
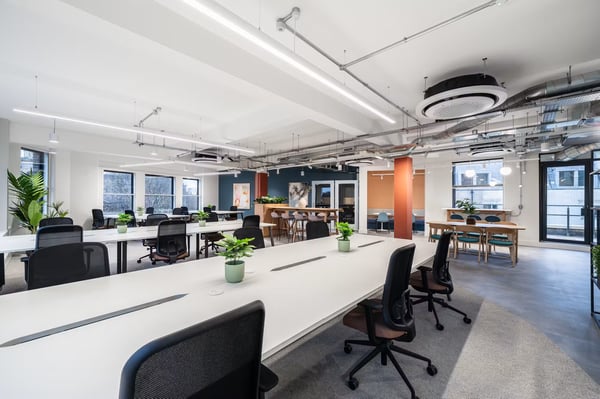
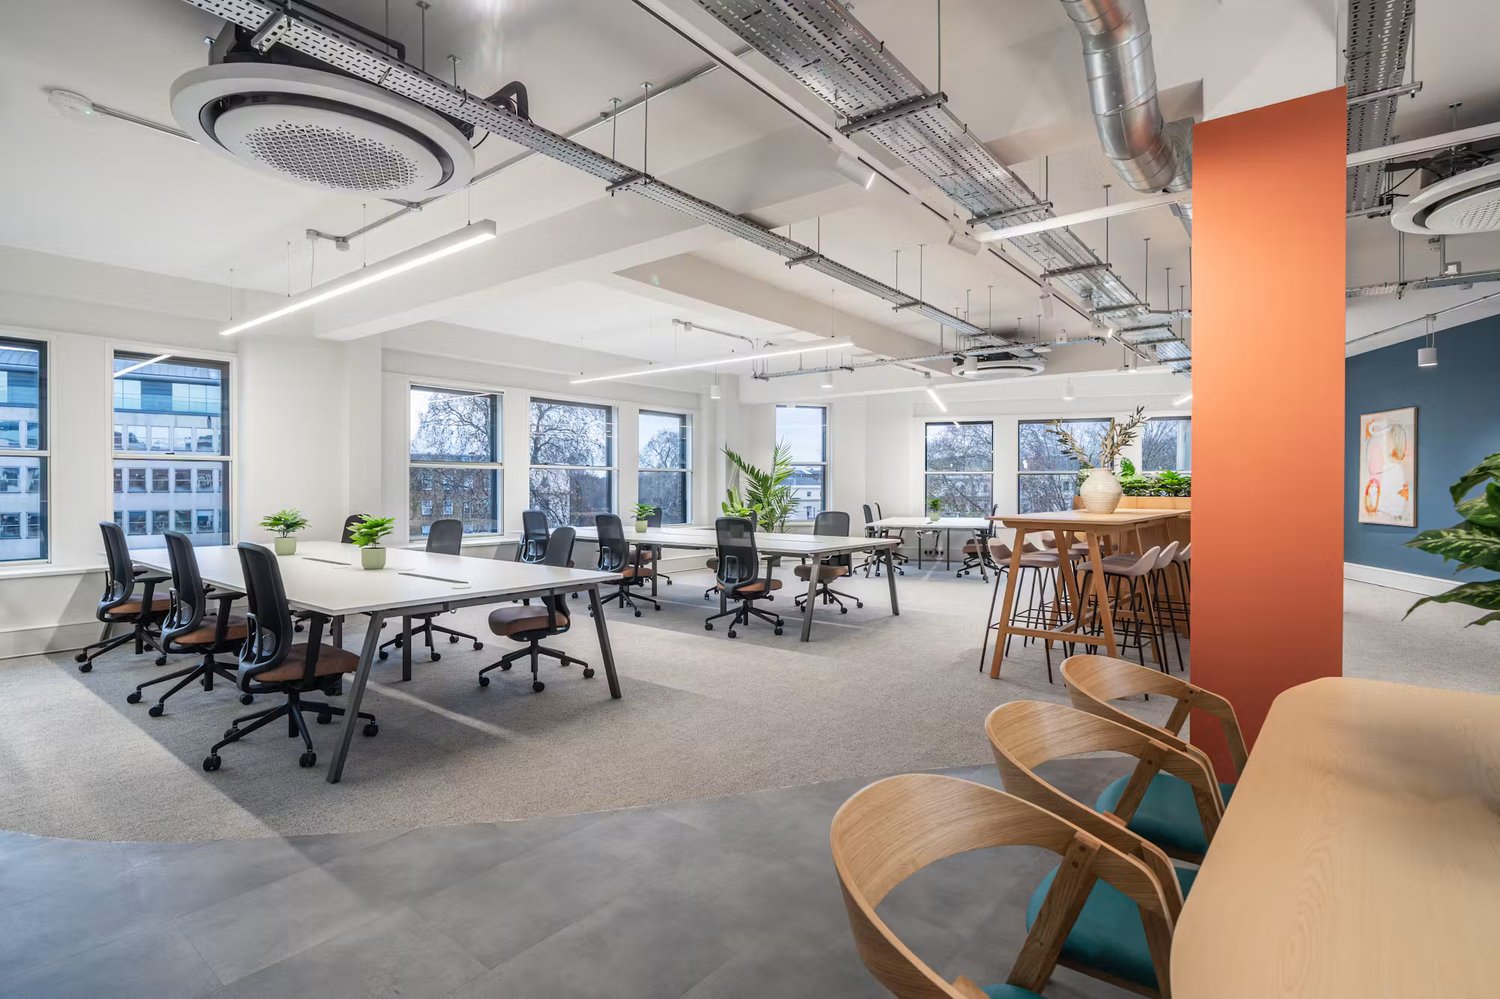
Generous windows bring natural light across the open-plan desks, with communal tables close by for catch-ups and collaborative working.
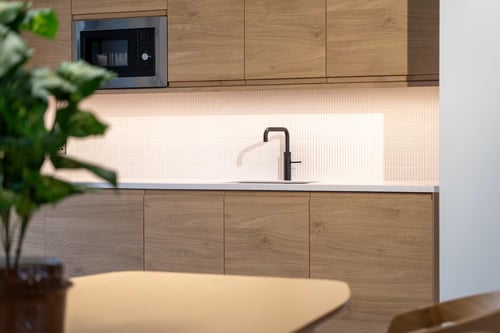
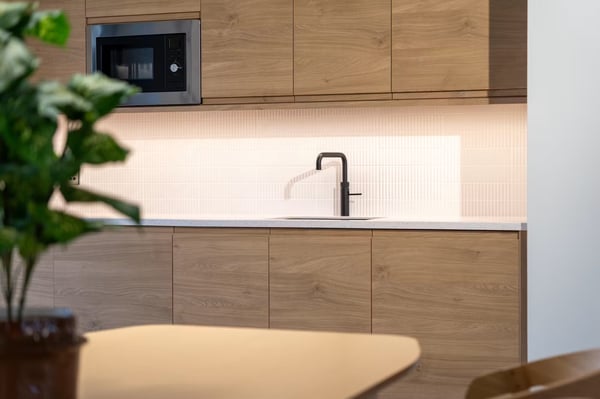
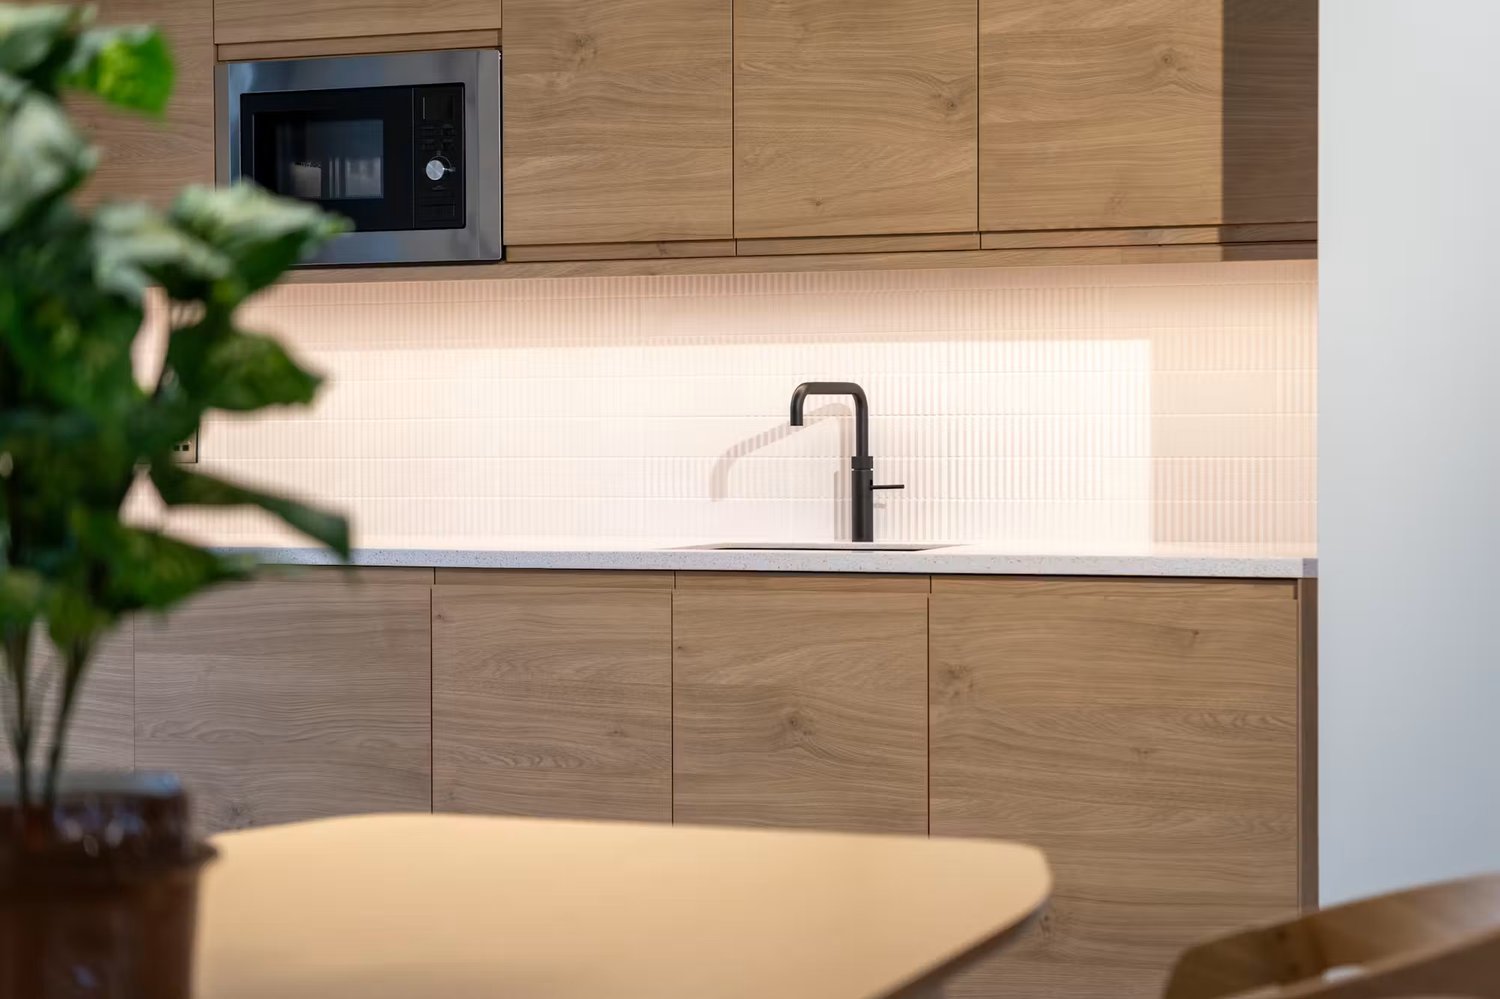
Warm wood finishes, textured tiling and integrated appliances bring a contemporary feel to the kitchen, ready for everyday tea breaks and lunches.
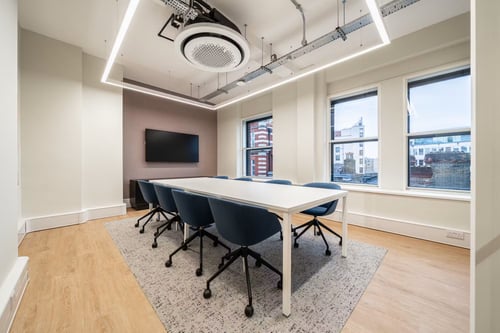
A bright, glass-fronted meeting room with comfortable seating and a wall-mounted screen for team discussions and presentations.
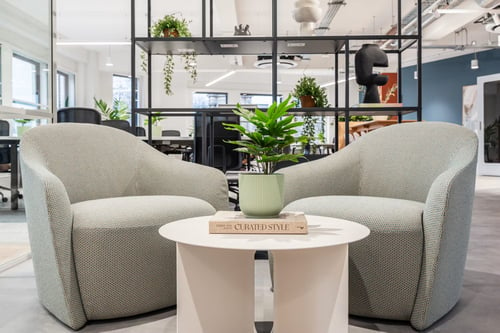
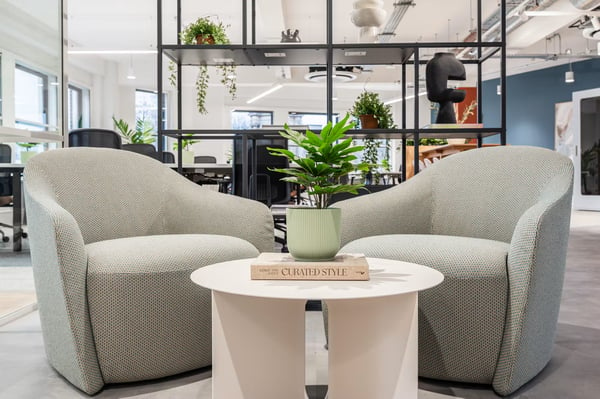
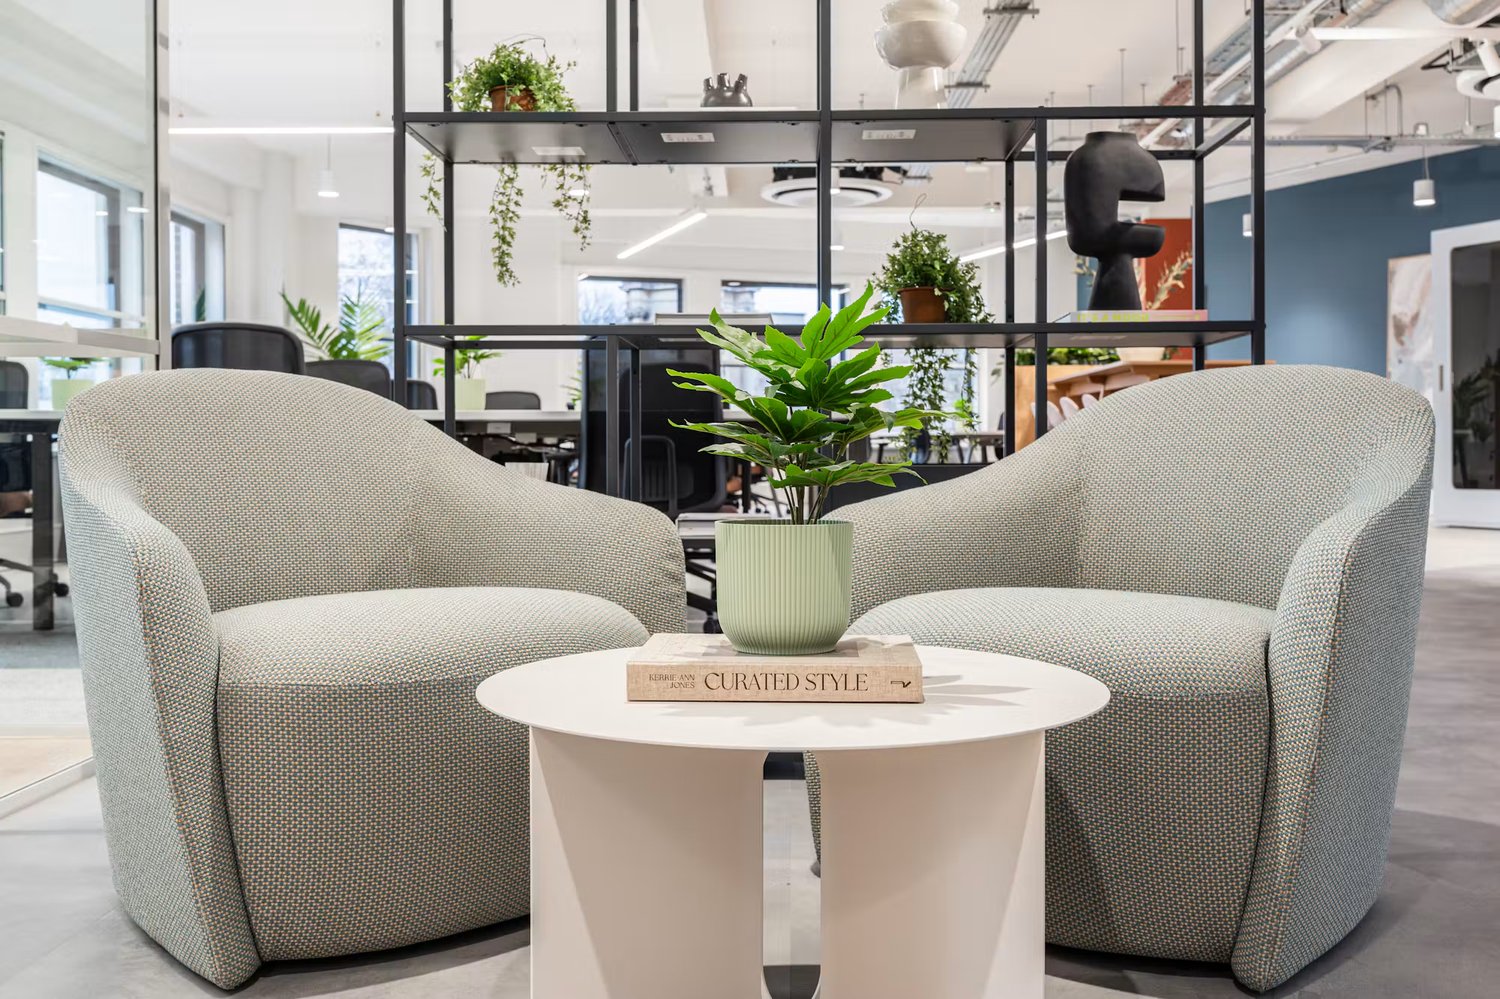
Comfortable lounge seating and planted shelving create a welcoming spot for informal conversations or a break from the desk.
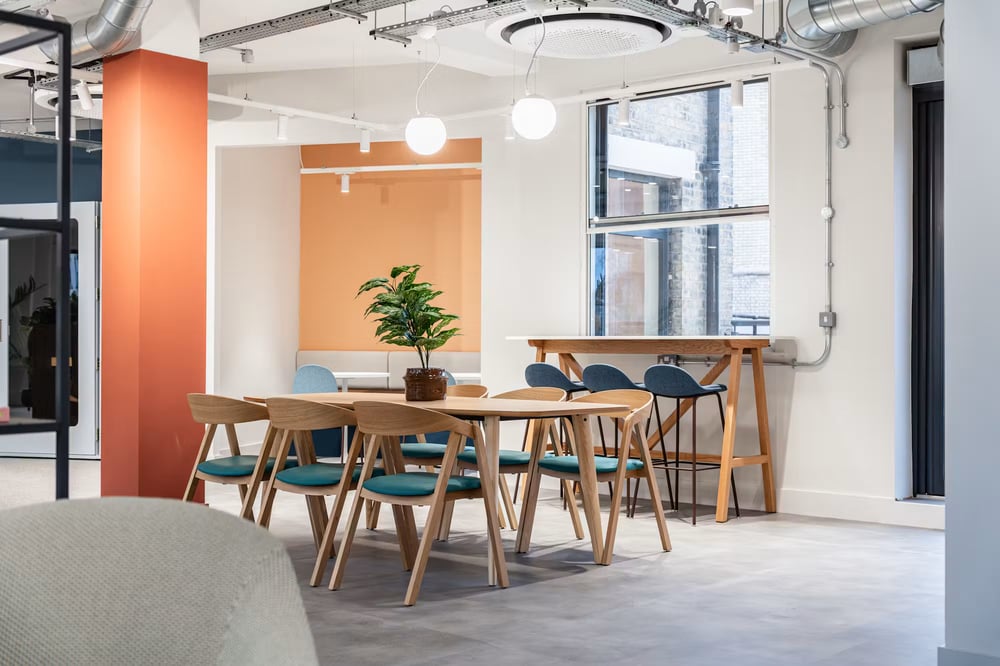
A communal dining table and window-side bar offer a choice of places to enjoy lunch, share ideas or pause between tasks.
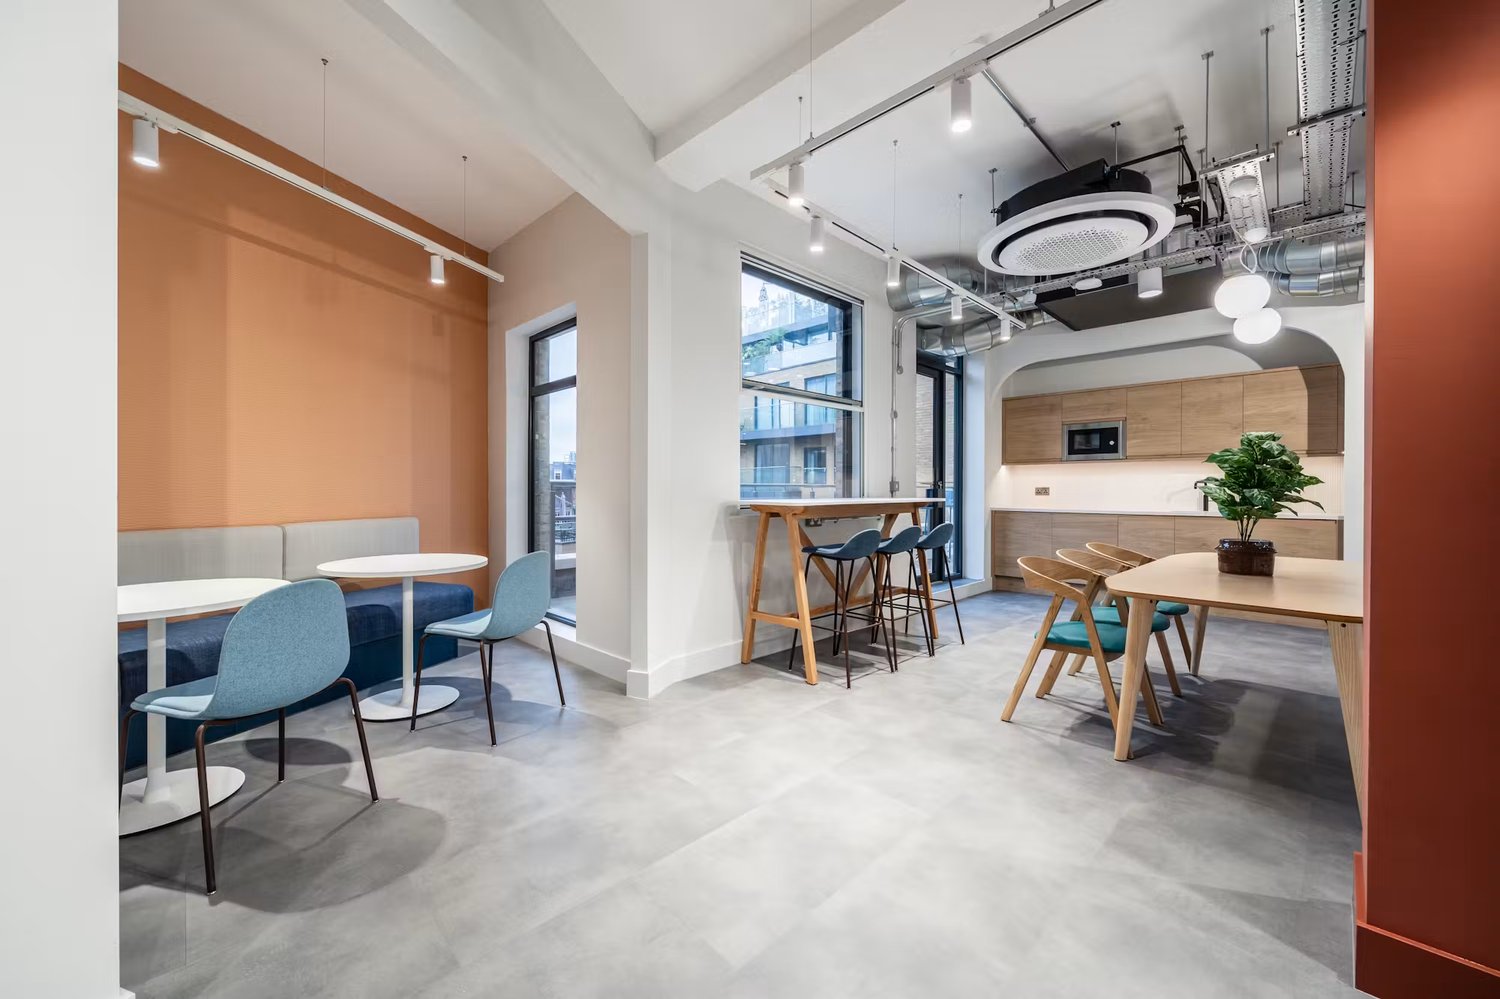
Light-filled kitchen and breakout area at Henley House, with banquette seating, communal dining space and a window-side breakfast bar.
Contemporary open-plan workspace at Henley House, with furnished desks, private call booths, a glazed meeting room and communal breakout space.
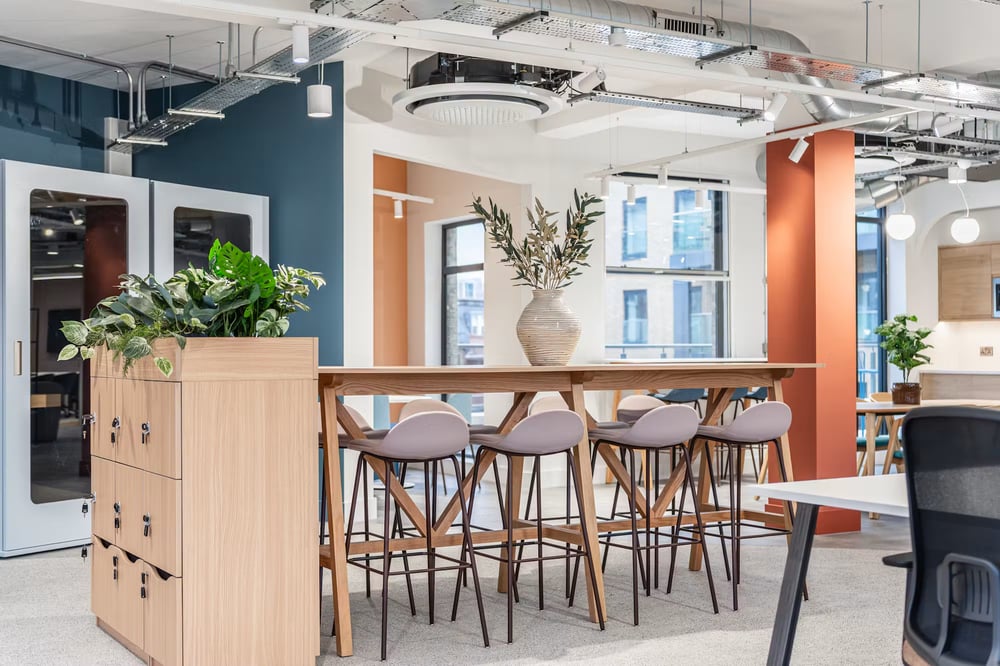
Contemporary breakout space at Henley House, with a communal high table, planted storage and adjacent private call booths.
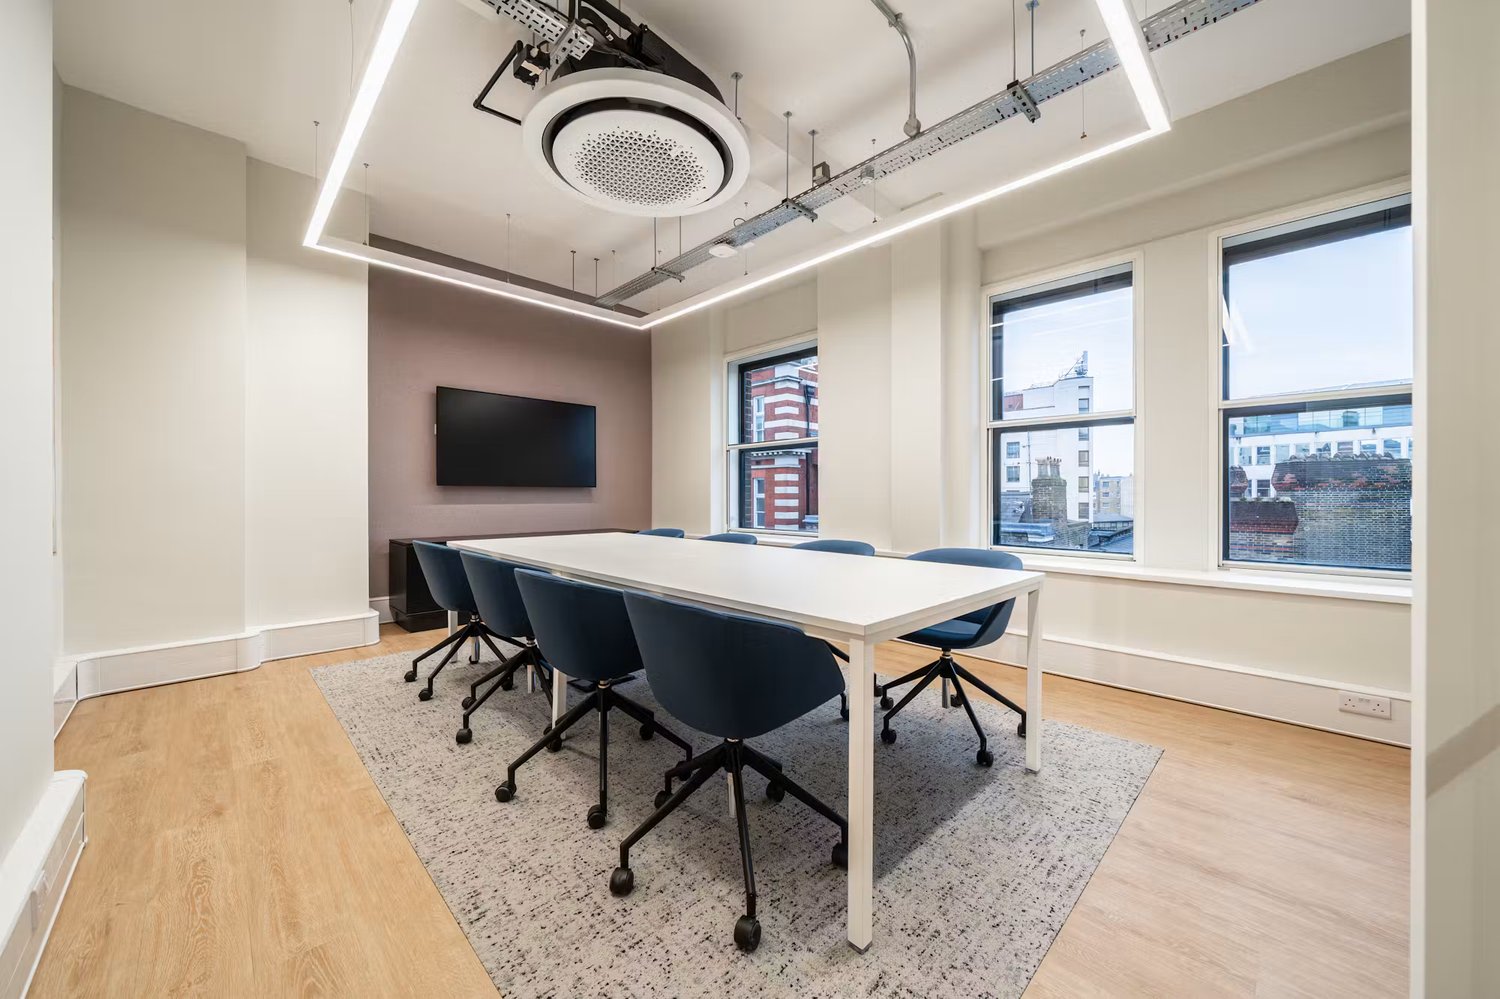
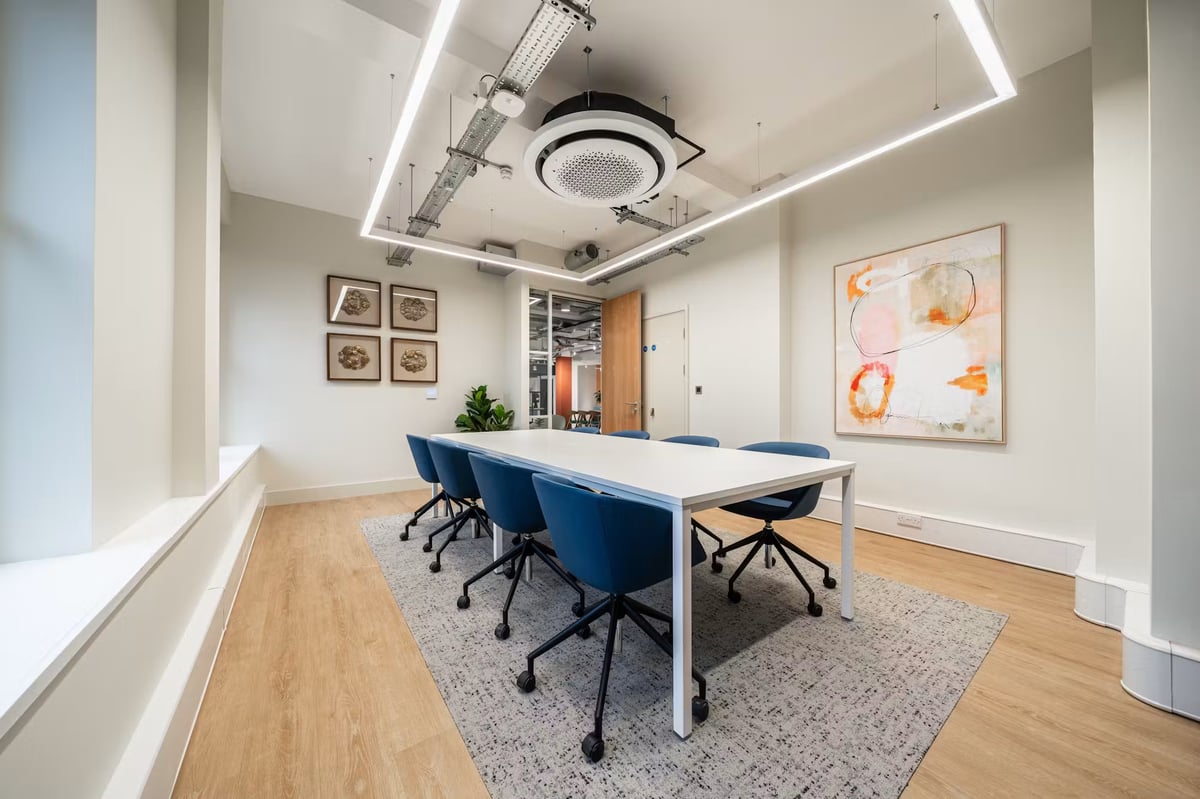
A spacious meeting room with blue upholstered seating, contemporary artwork and natural light provides room for team sessions and client conversations.
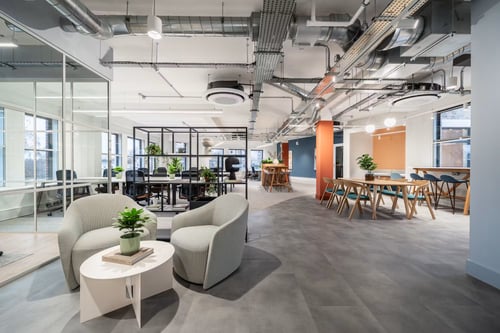
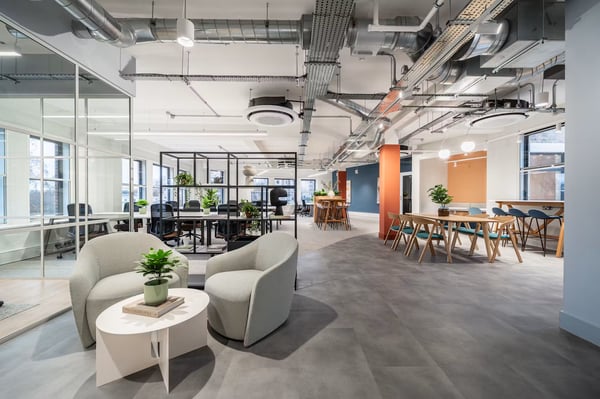
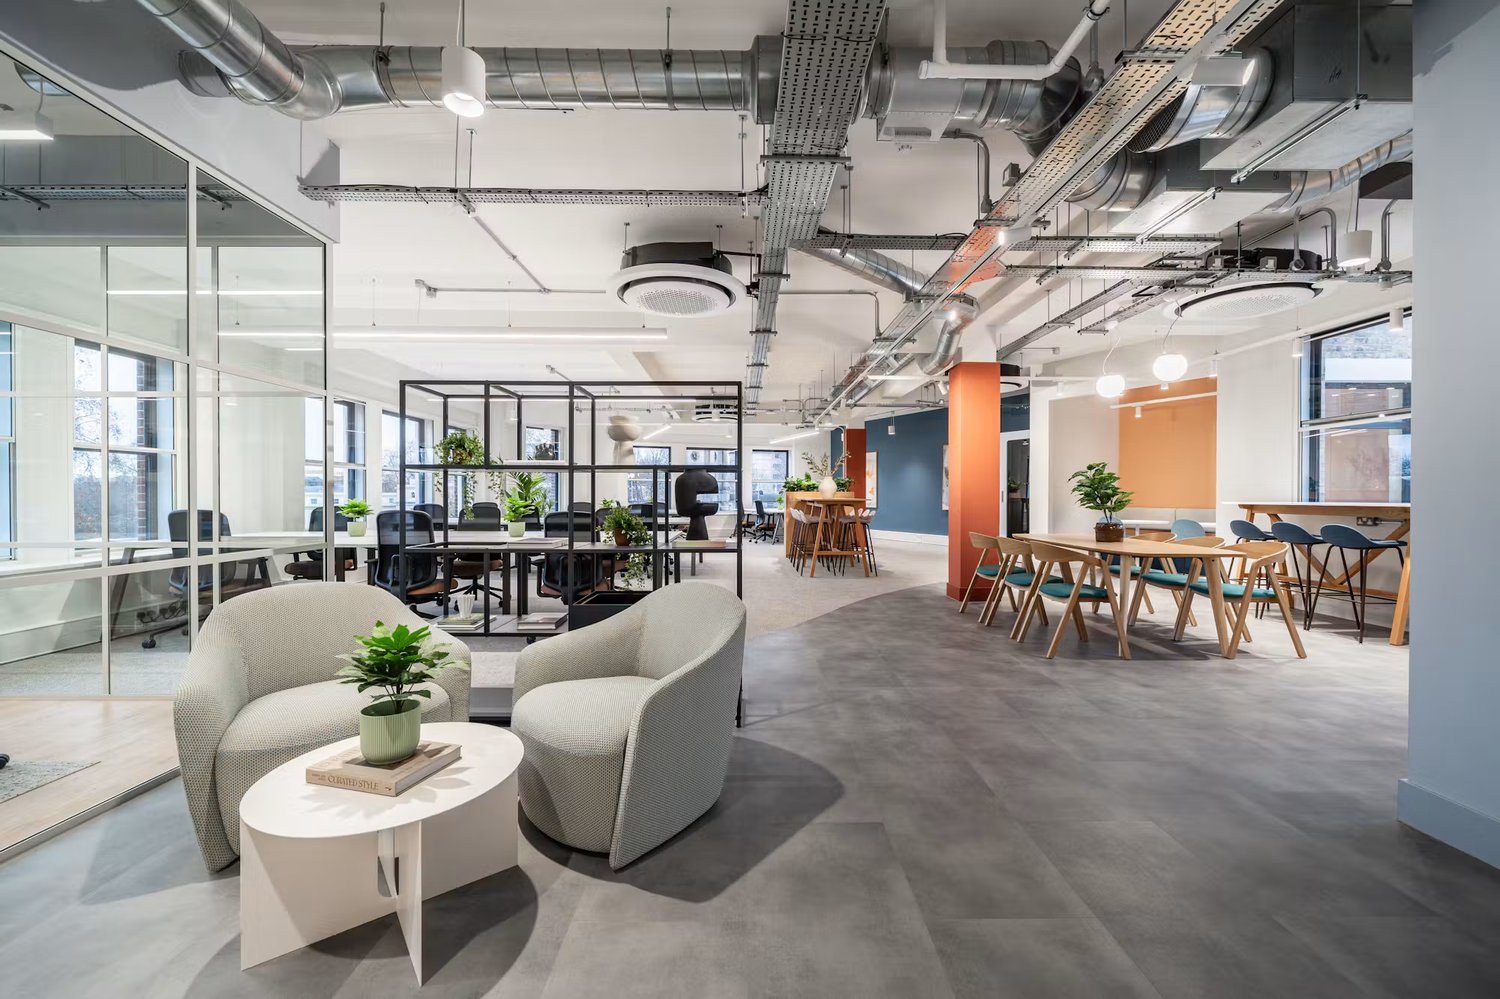
Open-plan office at Henley House, combining comfortable lounge seating, communal tables and bright desk space with contemporary planting and exposed ceilings.
Bright, open-plan workspace at Henley House, with contemporary desks, breakout seating, private call booths and generous natural light.
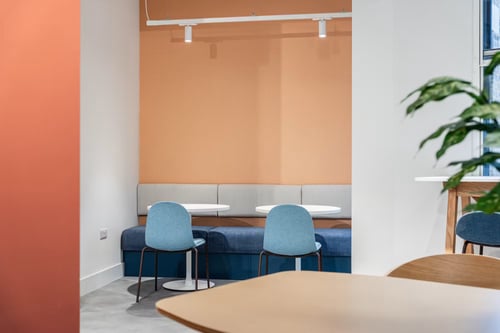
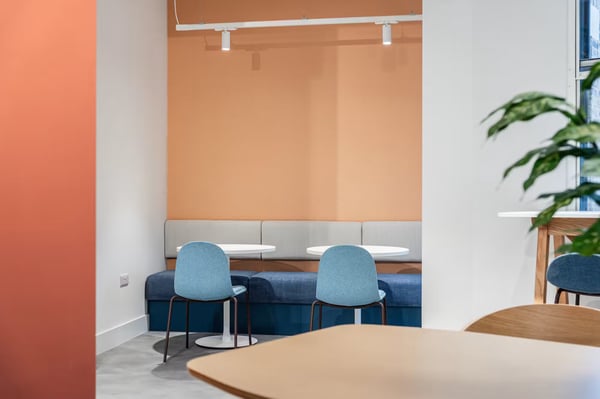
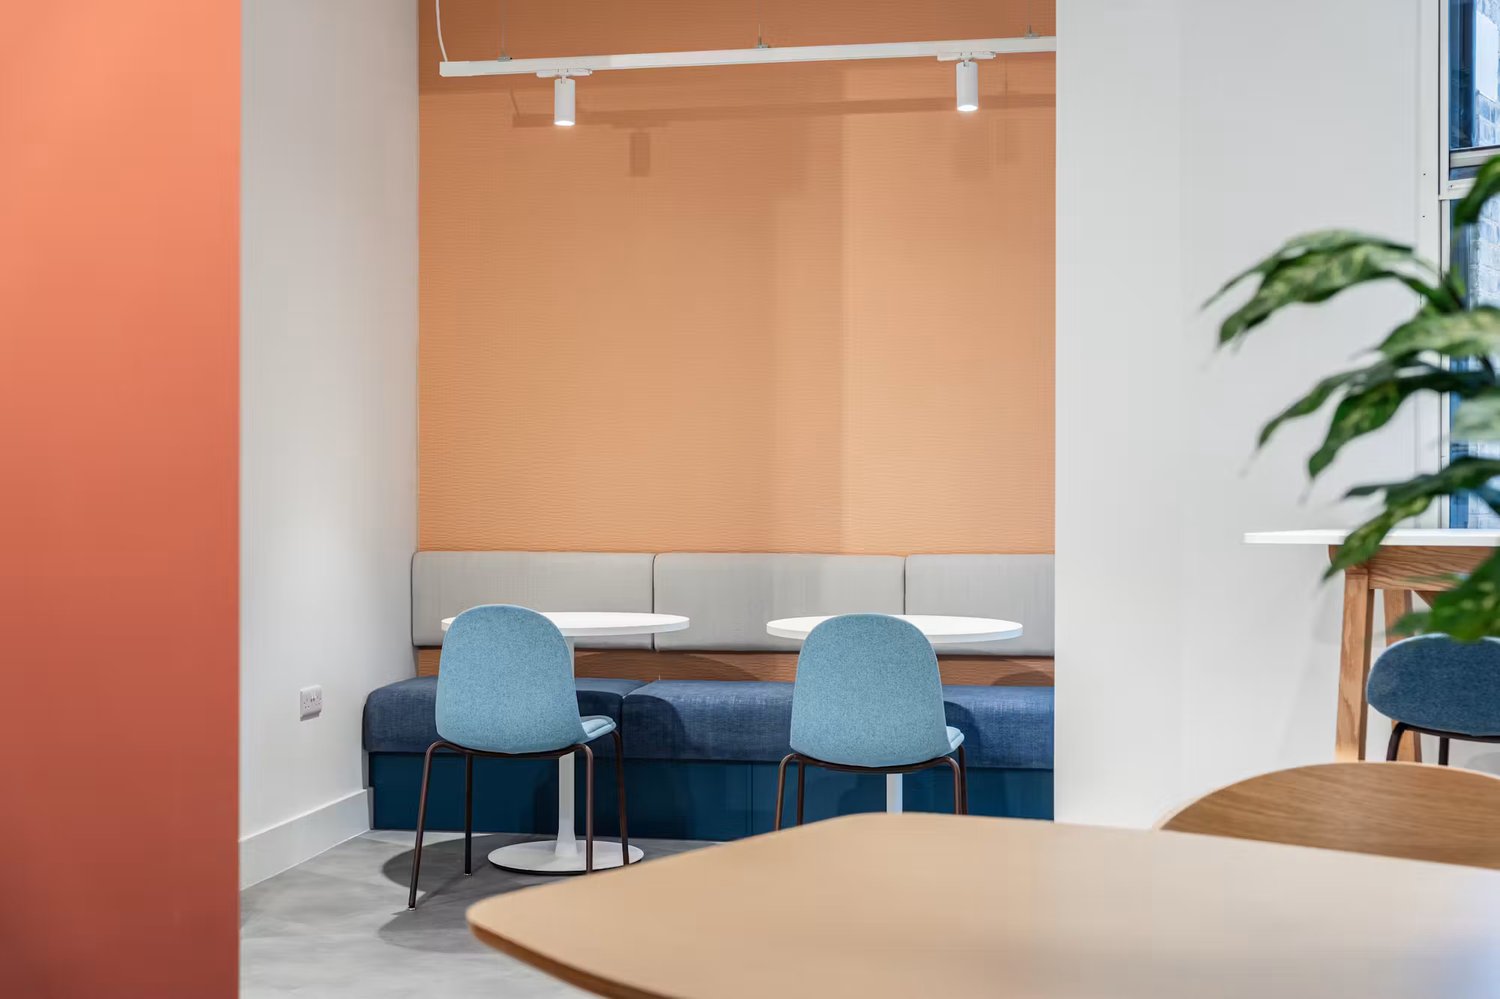
Soft blue banquette seating and warm orange tones create an inviting corner for lunch breaks and informal catch-ups.
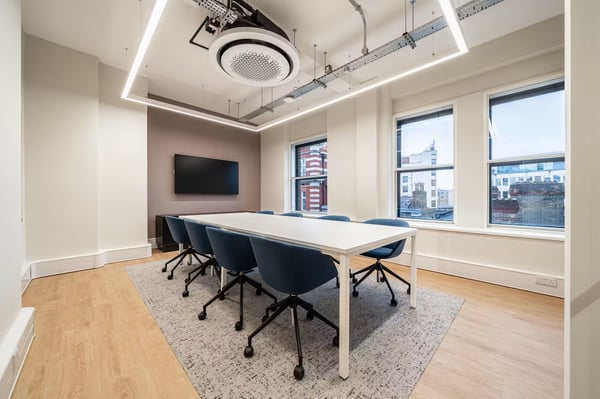
Neighbourhood views and generous natural light, ready for presentations and collaborative meetings.

Do you know about our referral scheme?

If you know someone looking to make a move, refer them to us over email on [email protected] with their contact details (name, phone number and email address), and we'll do the rest.

For any successful referrals that take space with us at any RE-DEFINED location, you will receive 2.5% of their first 12 months rent, as a thank you for the introduction.

Interested? Send us a message below and our team will be in touch

* Required field
Set within a curved alcove, the contemporary kitchen sits alongside communal dining and window-side seating for easy breaks throughout the day.

1/14 - Set within a curved alcove, the contemporary kitchen sits alongside communal dining and window-side seating for easy breaks throughout the day.

Generous windows bring natural light across the open-plan desks, with communal tables close by for catch-ups and collaborative working.

2/14 - Generous windows bring natural light across the open-plan desks, with communal tables close by for catch-ups and collaborative working.

Warm wood finishes, textured tiling and integrated appliances bring a contemporary feel to the kitchen, ready for everyday tea breaks and lunches.

3/14 - Warm wood finishes, textured tiling and integrated appliances bring a contemporary feel to the kitchen, ready for everyday tea breaks and lunches.

A bright, glass-fronted meeting room with comfortable seating and a wall-mounted screen for team discussions and presentations.

4/14 - A bright, glass-fronted meeting room with comfortable seating and a wall-mounted screen for team discussions and presentations.

Comfortable lounge seating and planted shelving create a welcoming spot for informal conversations or a break from the desk.

5/14 - Comfortable lounge seating and planted shelving create a welcoming spot for informal conversations or a break from the desk.

A communal dining table and window-side bar offer a choice of places to enjoy lunch, share ideas or pause between tasks.

6/14 - A communal dining table and window-side bar offer a choice of places to enjoy lunch, share ideas or pause between tasks.

Light-filled kitchen and breakout area at Henley House, with banquette seating, communal dining space and a window-side breakfast bar.

7/14 - Light-filled kitchen and breakout area at Henley House, with banquette seating, communal dining space and a window-side breakfast bar.

Contemporary open-plan workspace at Henley House, with furnished desks, private call booths, a glazed meeting room and communal breakout space.

8/14 - Contemporary open-plan workspace at Henley House, with furnished desks, private call booths, a glazed meeting room and communal breakout space.

Contemporary breakout space at Henley House, with a communal high table, planted storage and adjacent private call booths.

9/14 - Contemporary breakout space at Henley House, with a communal high table, planted storage and adjacent private call booths.

A spacious meeting room with blue upholstered seating, contemporary artwork and natural light provides room for team sessions and client conversations.

10/14 - A spacious meeting room with blue upholstered seating, contemporary artwork and natural light provides room for team sessions and client conversations.

Open-plan office at Henley House, combining comfortable lounge seating, communal tables and bright desk space with contemporary planting and exposed ceilings.

11/14 - Open-plan office at Henley House, combining comfortable lounge seating, communal tables and bright desk space with contemporary planting and exposed ceilings.

Bright, open-plan workspace at Henley House, with contemporary desks, breakout seating, private call booths and generous natural light.

12/14 - Bright, open-plan workspace at Henley House, with contemporary desks, breakout seating, private call booths and generous natural light.

Soft blue banquette seating and warm orange tones create an inviting corner for lunch breaks and informal catch-ups.

13/14 - Soft blue banquette seating and warm orange tones create an inviting corner for lunch breaks and informal catch-ups.

Neighbourhood views and generous natural light, ready for presentations and collaborative meetings.

14/14 - Neighbourhood views and generous natural light, ready for presentations and collaborative meetings.

Fourth Floor

1/4 - Fourth Floor

Third Floor

2/4 - Third Floor

Second Floor

3/4 - Second Floor

First Floor

4/4 - First Floor