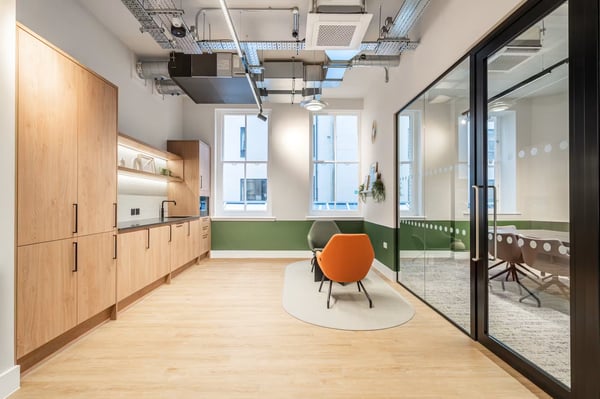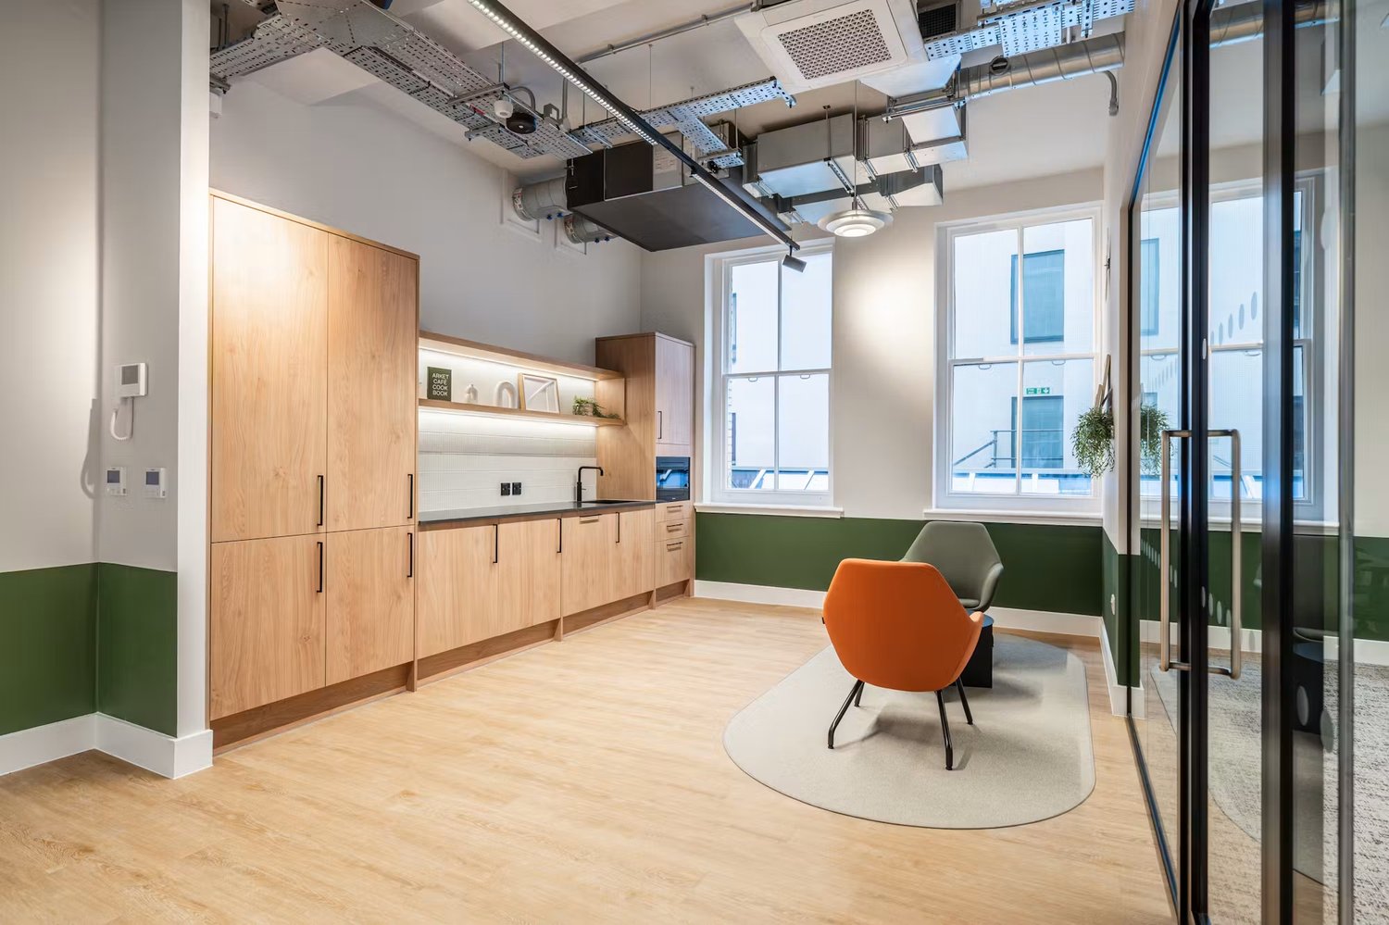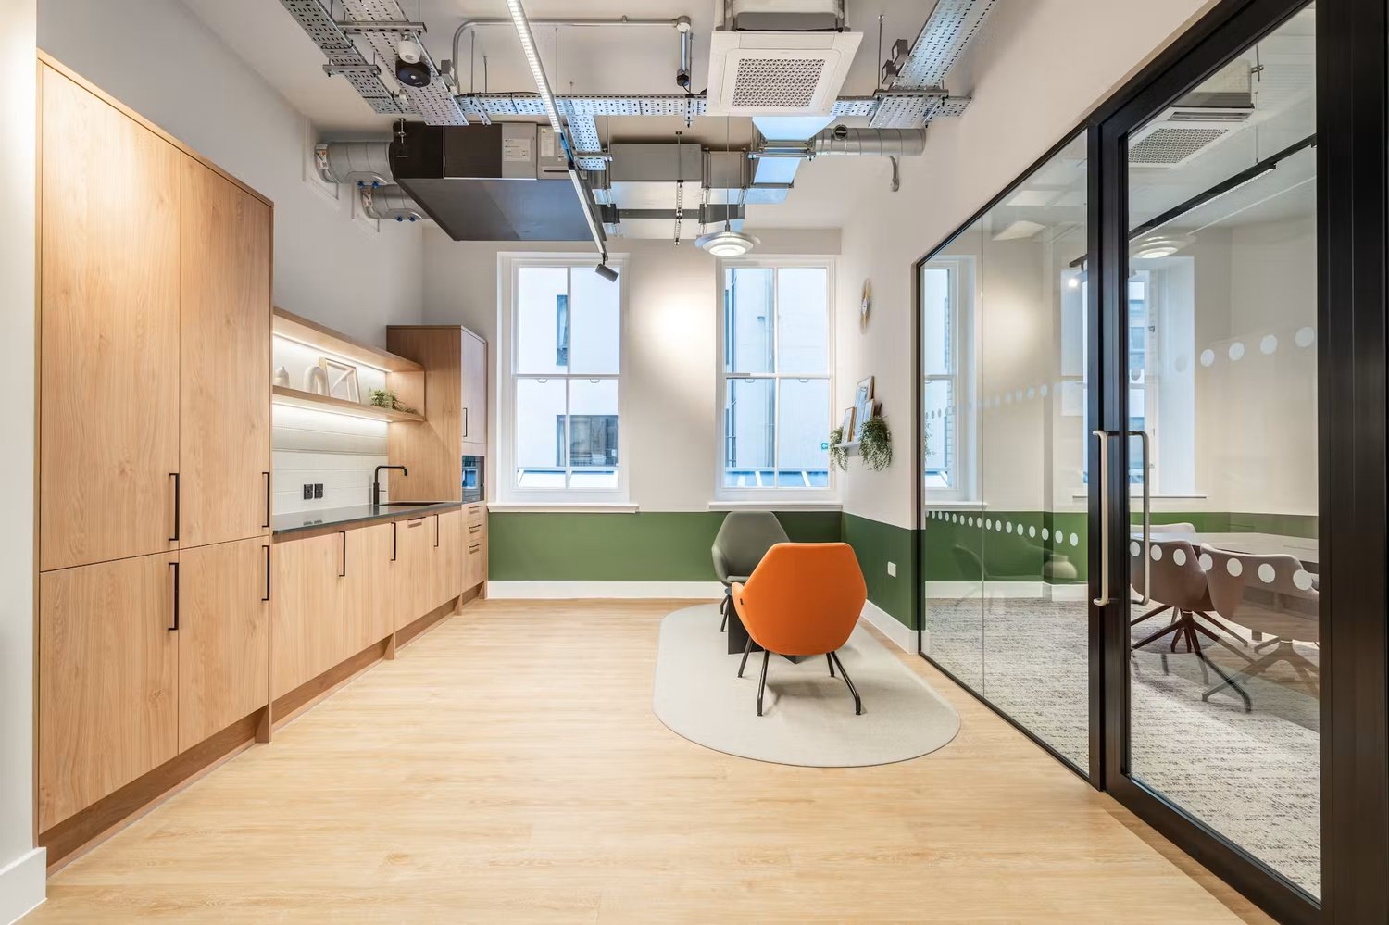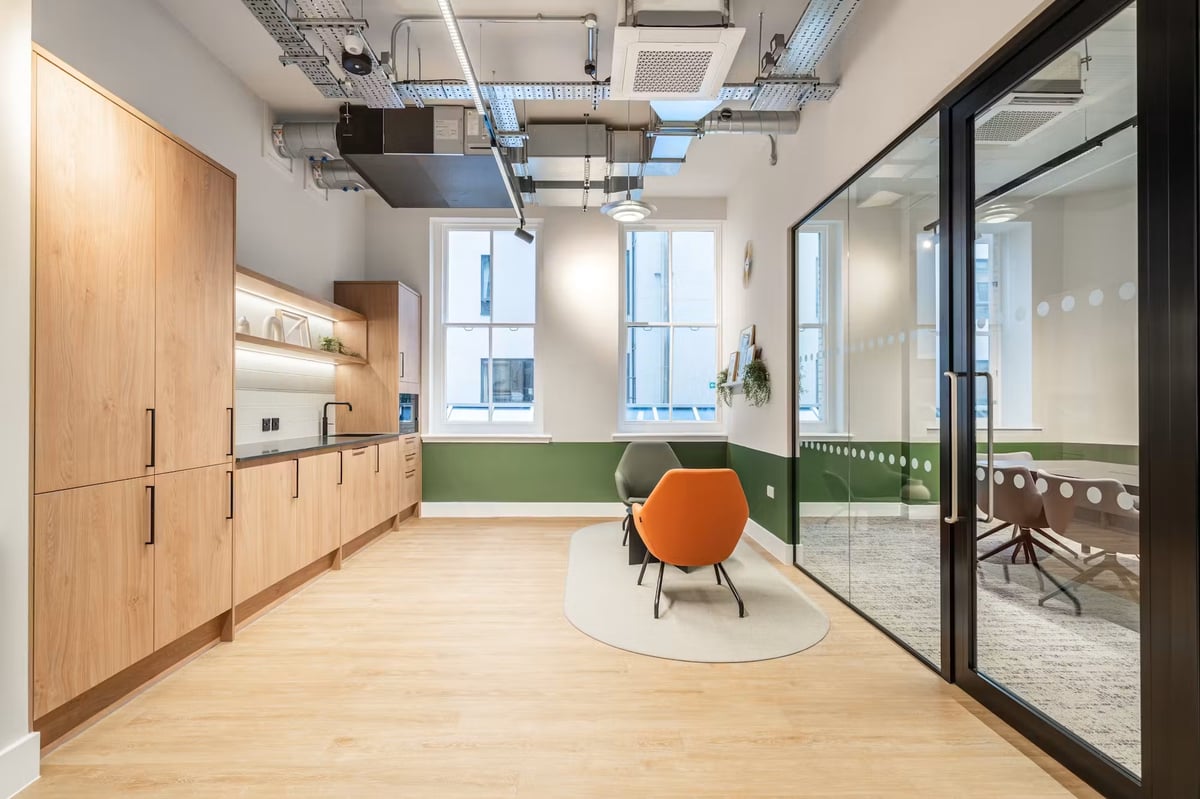
Warm wood cabinetry and soft seating bring a relaxed feel to the kitchen and breakout area.
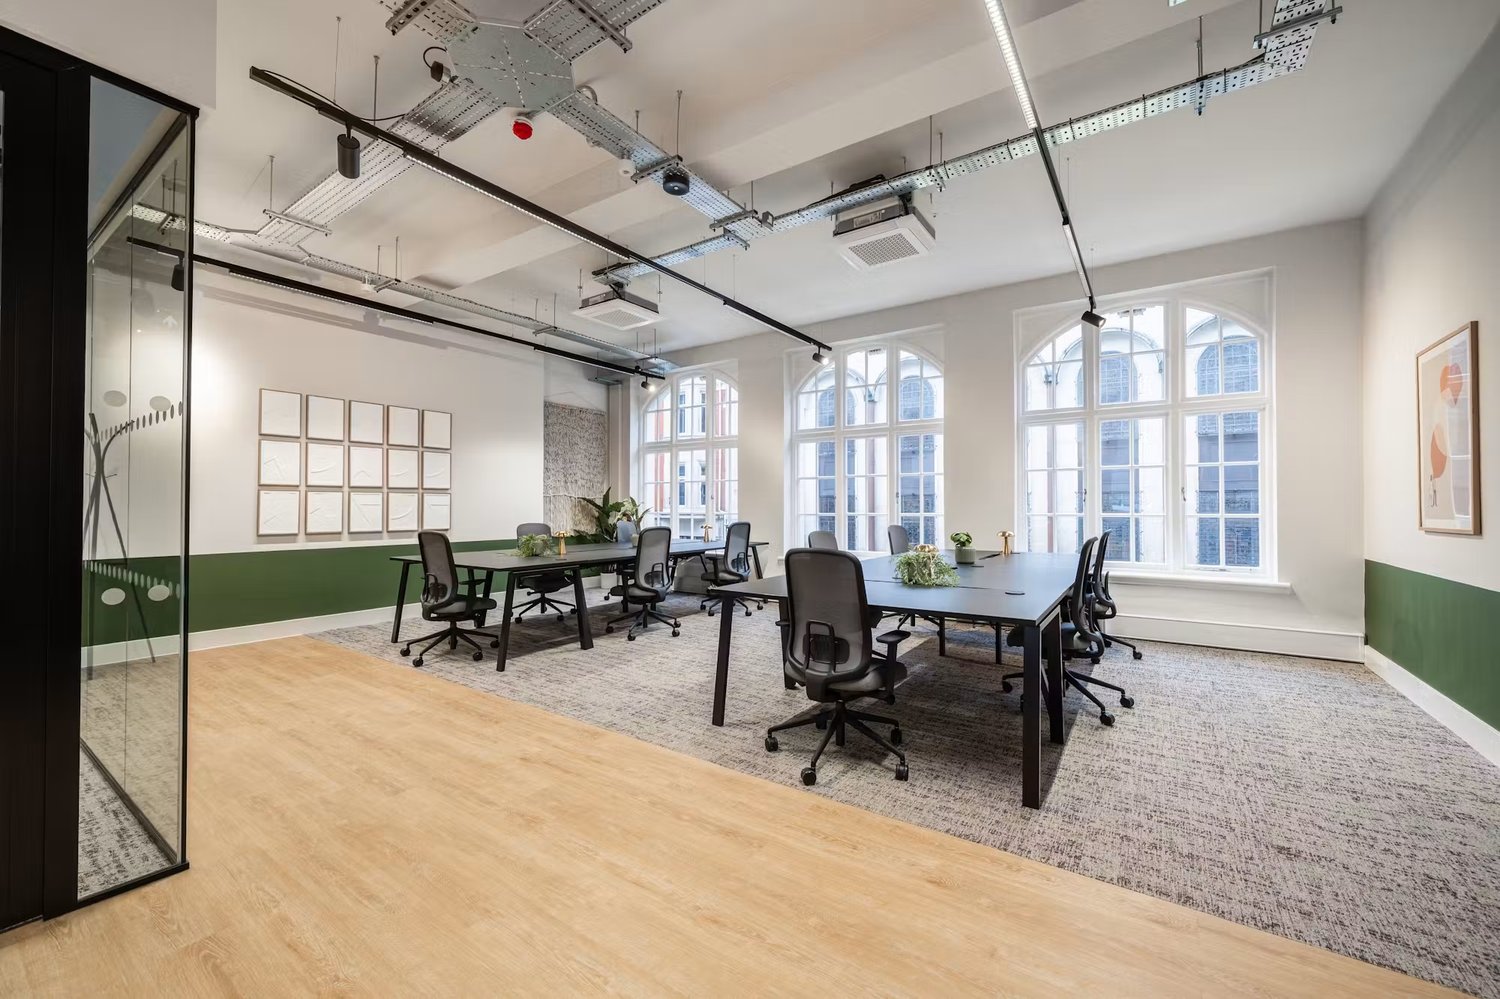
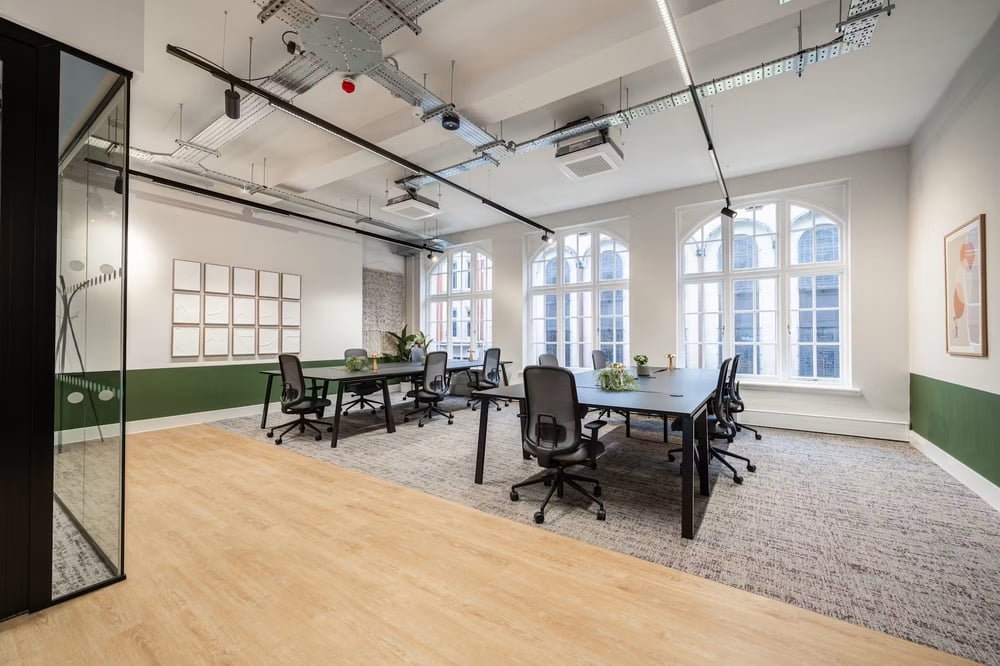
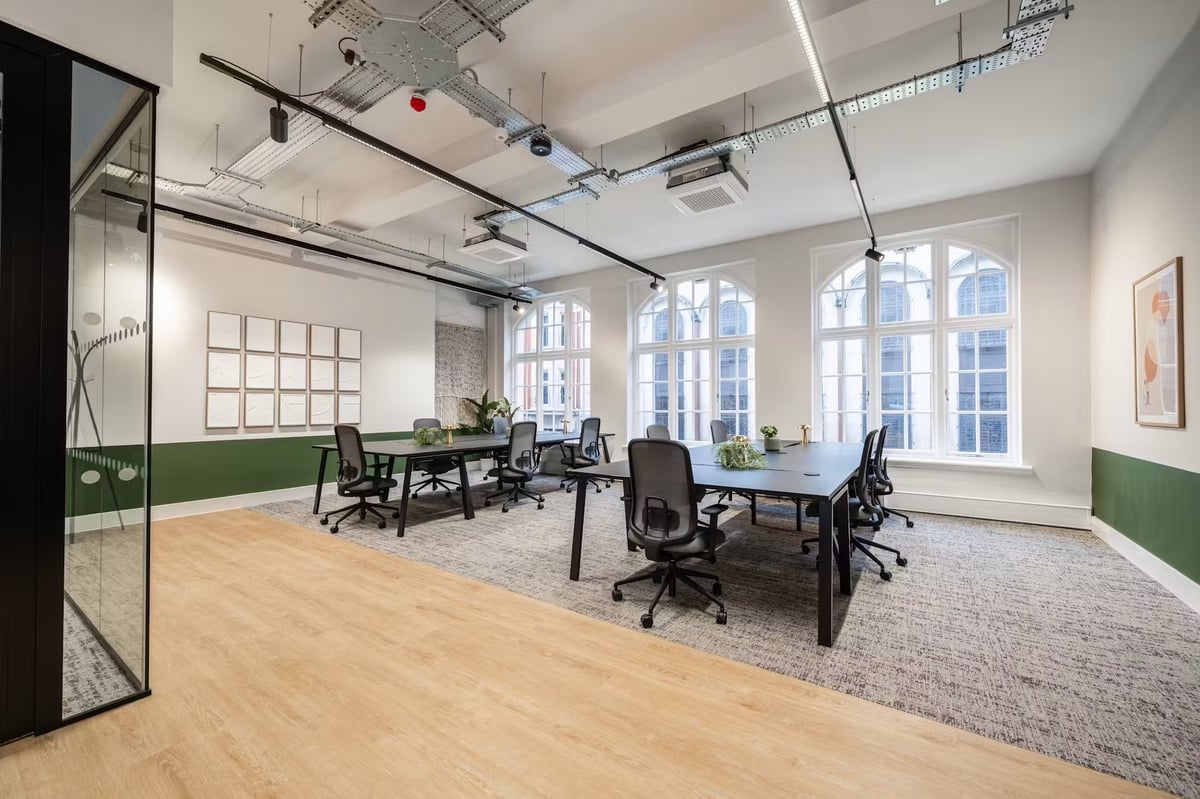
Tall arched windows bring character and natural light to the furnished open-plan workspace at Prospect House.
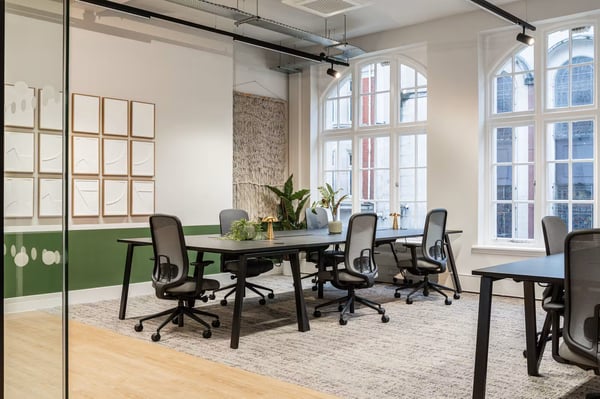
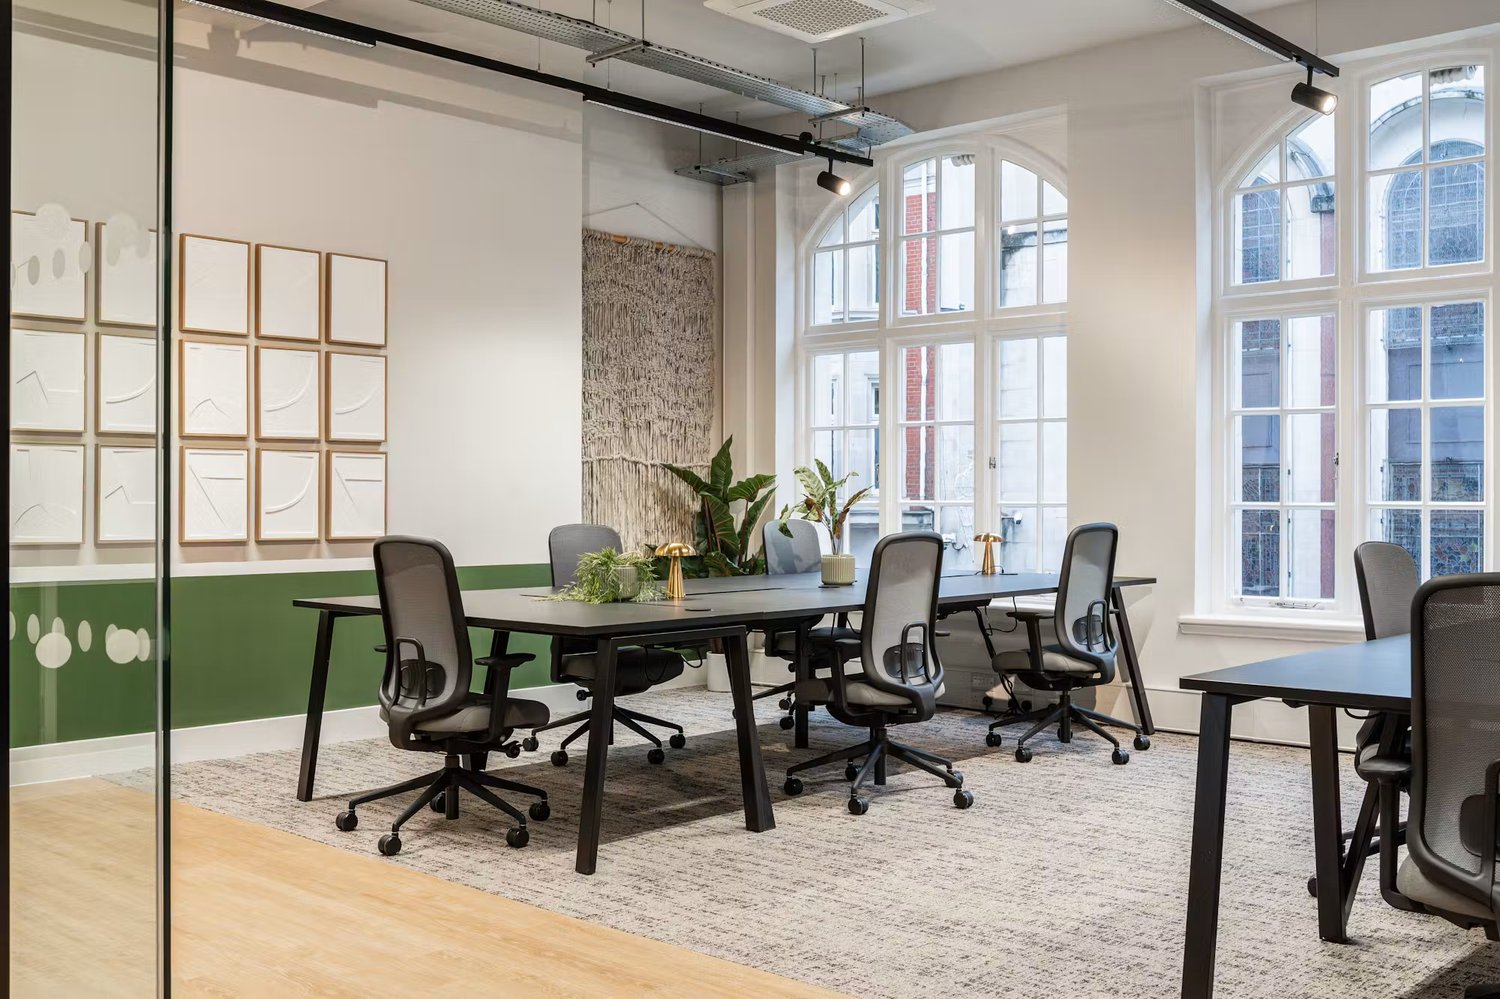
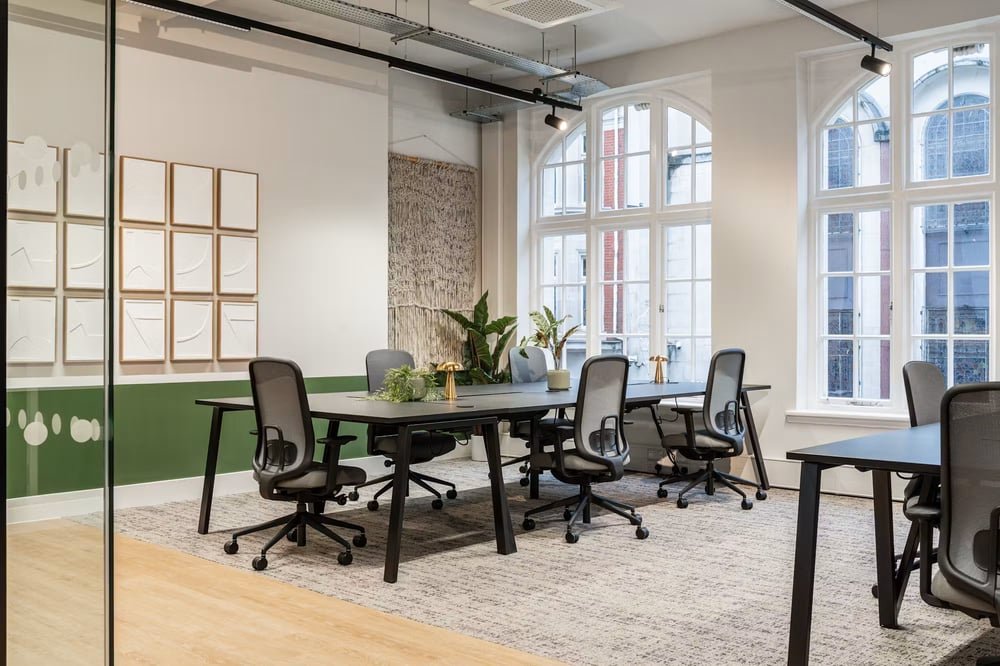
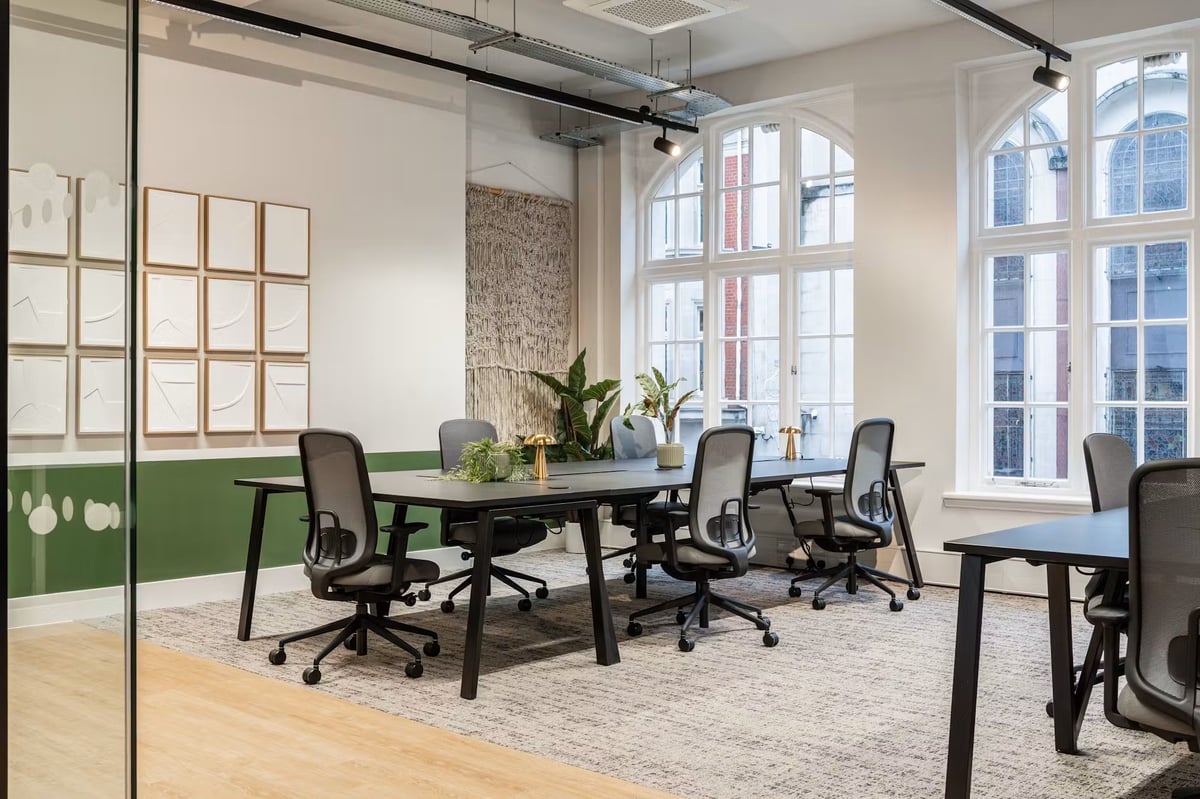
Arched windows, exposed brick detailing and touches of greenery give the desk space a distinctive sense of character.
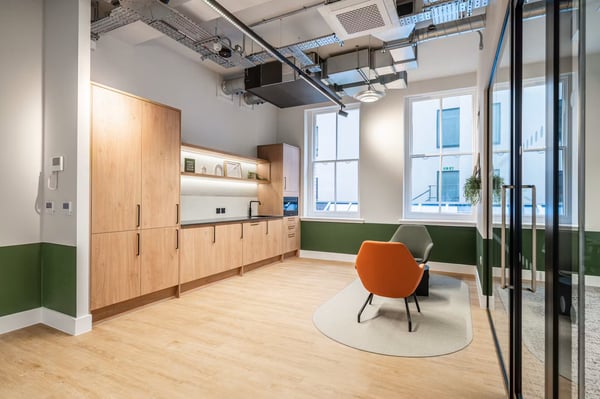
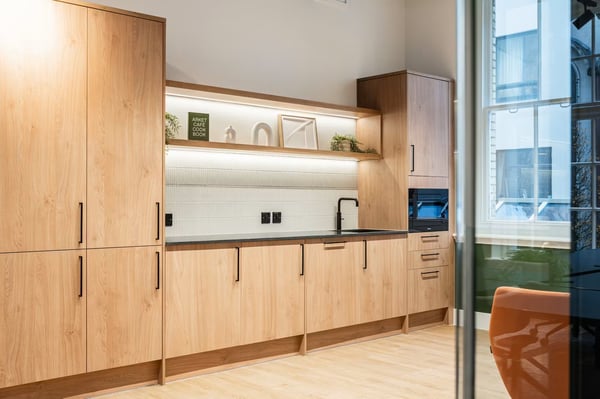
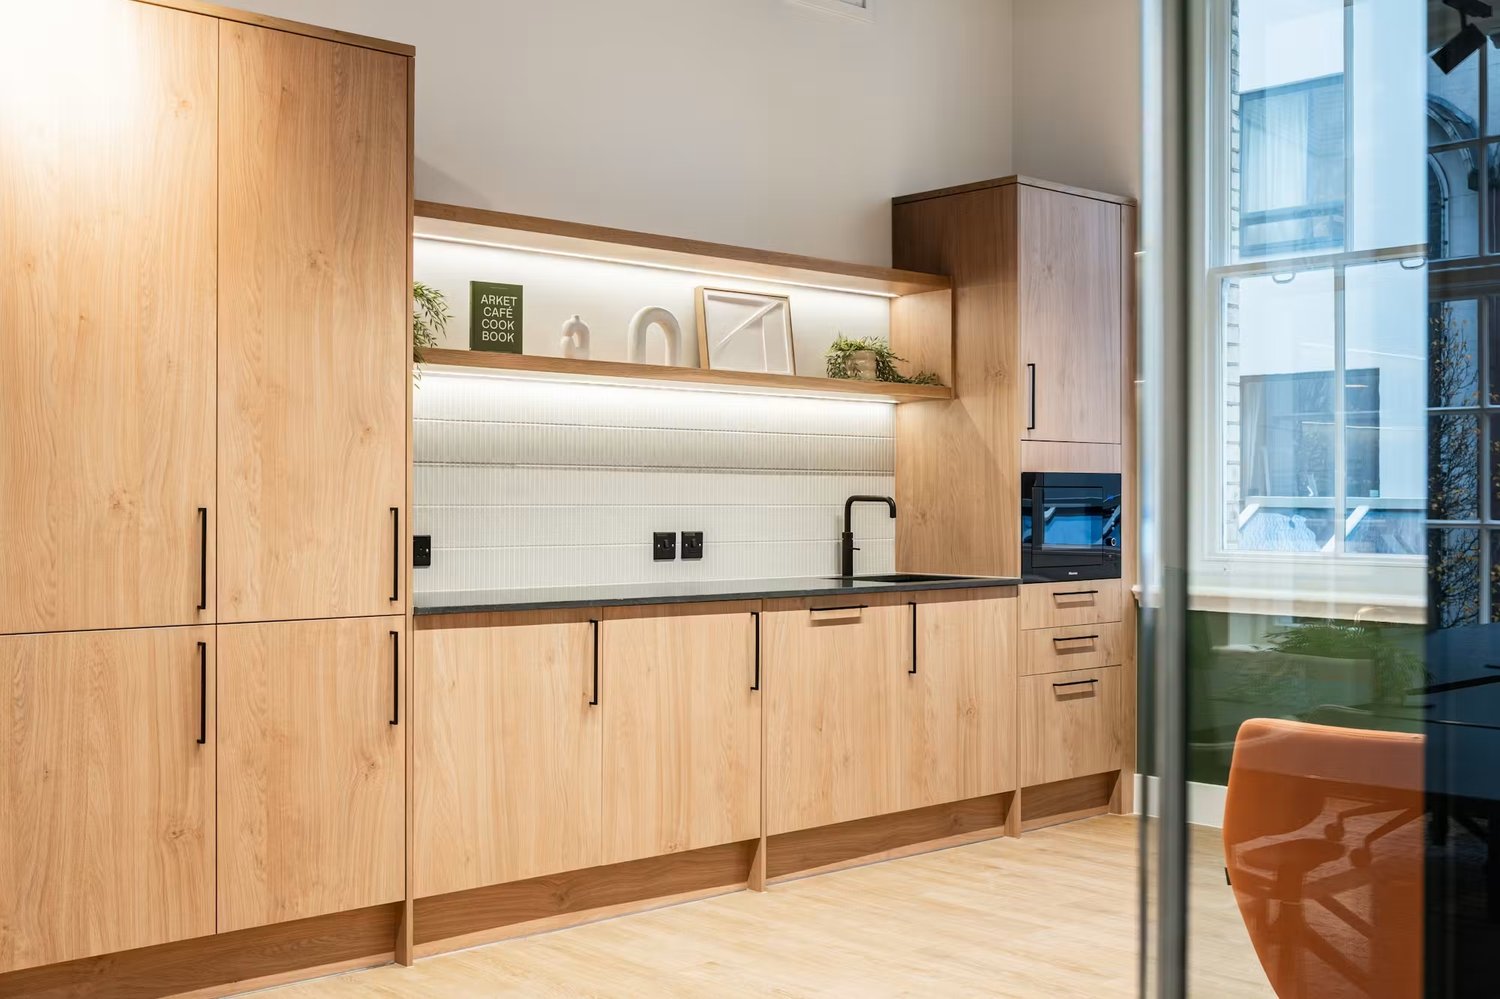
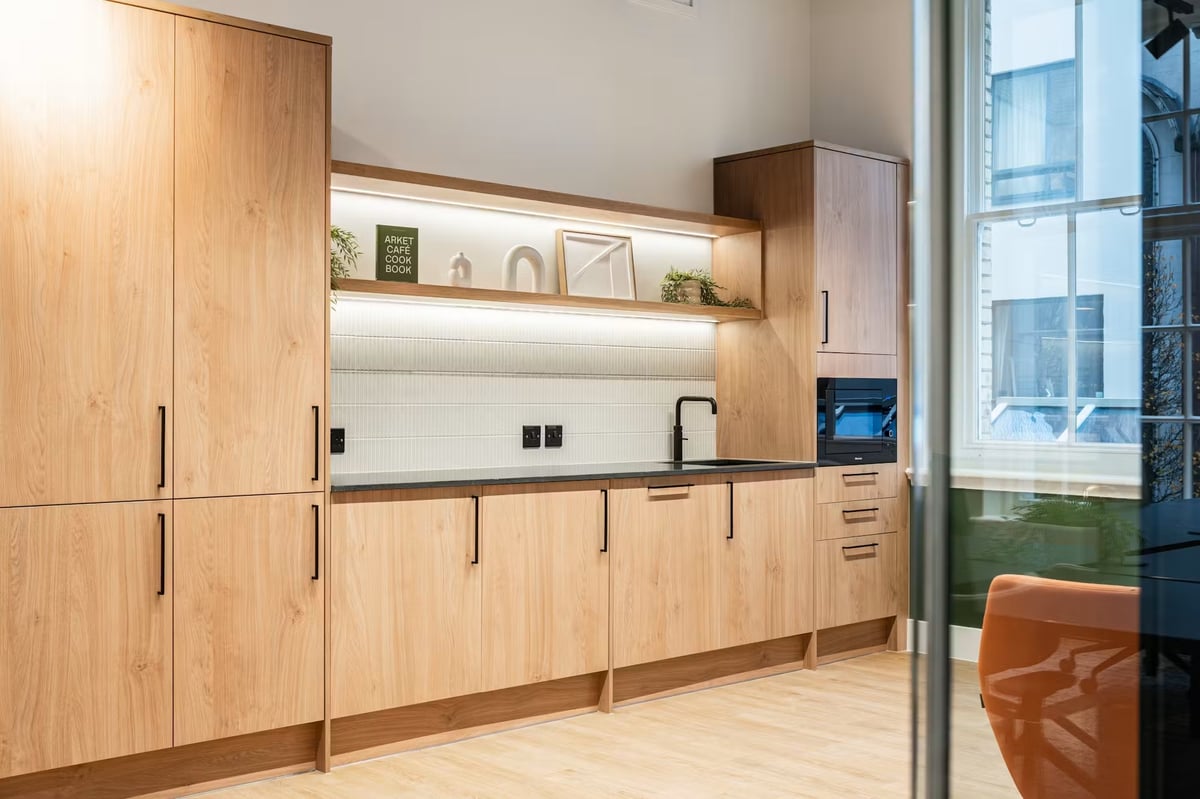
Generous storage, integrated appliances and illuminated shelving make the contemporary kitchen ready for everyday use.

Prospect House

148-150 Great Portland Street, London, W1W 8QJ
Currently Available - 

Four Enterprise Suites, each fitted with ten desks, a private meeting room and dedicated kitchen.

A choice of fully refurbished, self-contained workspaces in the heart of Fitzrovia, with a shared roof terrace and a fully managed operational setup.

Prospect House brings boutique workspace to the heart of Fitzrovia. Set at 150 Great Portland Street, the fully refurbished building combines contemporary, fitted offices with the independence of a space your team can make its own.

Outside, independent cafés, restaurants, boutique shops and gyms give the neighbourhood its everyday energy, while nearby Regent’s Park offers room to step away and enjoy a change of scene.

Well connected, thoughtfully fitted and with a shared roof terrace above it all - it’s a workspace that makes the most of its West End setting.

Brochure
Overview
Enterprise Suites

Prospect House has been thoughtfully refurbished to create four floors of boutique office space, pairing high-quality finishes with a straightforward, practical approach to modern working.

Each floor provides a self-contained home for a team, with fitted desks, a private meeting room and a dedicated kitchen. High-speed WiFi and unit-level climate control keep the everyday comfortable and connected, while 24-hour access gives businesses the freedom to set their own working hours.

With a fully managed arrangement, the operational essentials are taken care of. Daily cleaning, facilities management and reactive maintenance keep things running smoothly, with business rates management, simplified billing and statutory Health & Safety compliance helping to ease the administrative load. Snacks and consumables add a little everyday convenience.

The shared roof terrace gives teams space to take a break or catch up outdoors, while disabled access and a dog-friendly approach support a welcoming working environment. With Fitzrovia on the doorstep and excellent transport connections nearby, Prospect House feels compact, considered and easy to make your own.

The Enterprise Suites at Prospect House offer ready-to-use workspace with a clear sense of independence - thoughtfully fitted, self-contained and designed to make settling in straightforward.

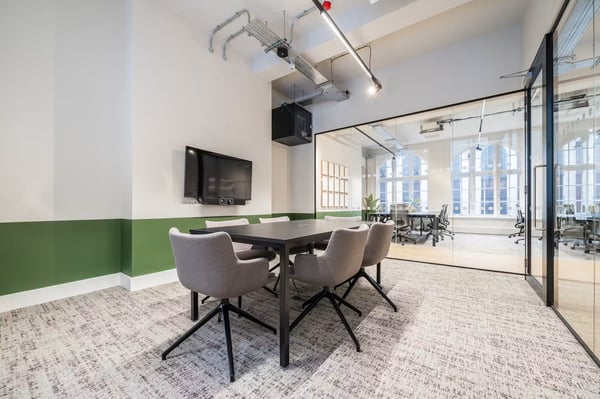
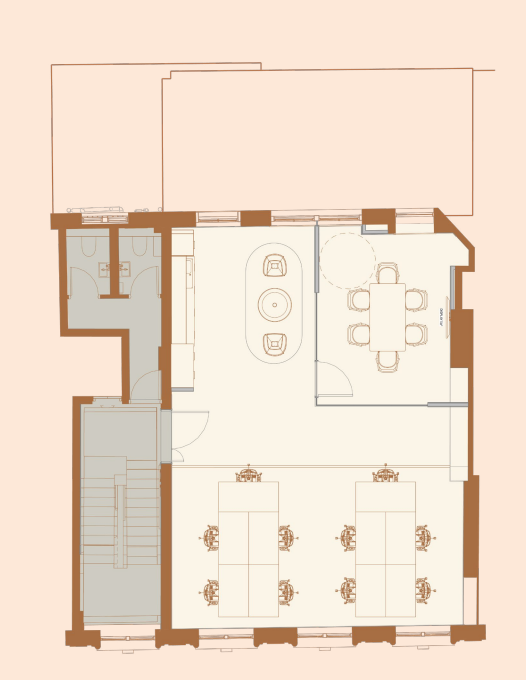
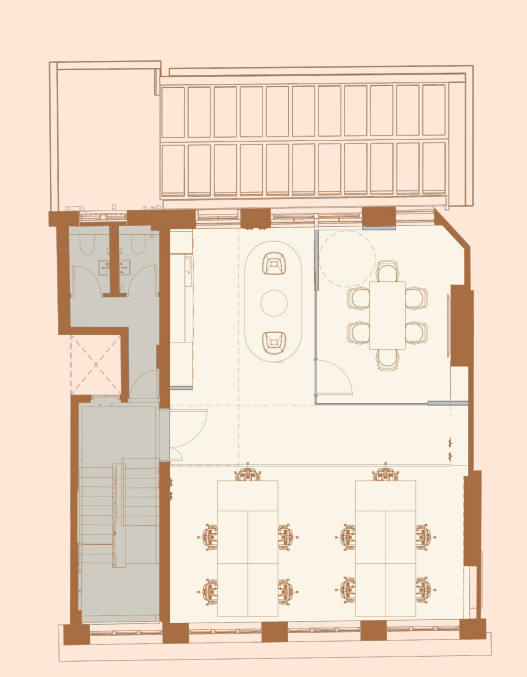
Across four floors, each suite comes with ten desks, a private six-person meeting room and a dedicated kitchen. It’s a considered setup that gives teams their own space to focus, meet and take a break, with access to the shared roof terrace when a little fresh air is called for.

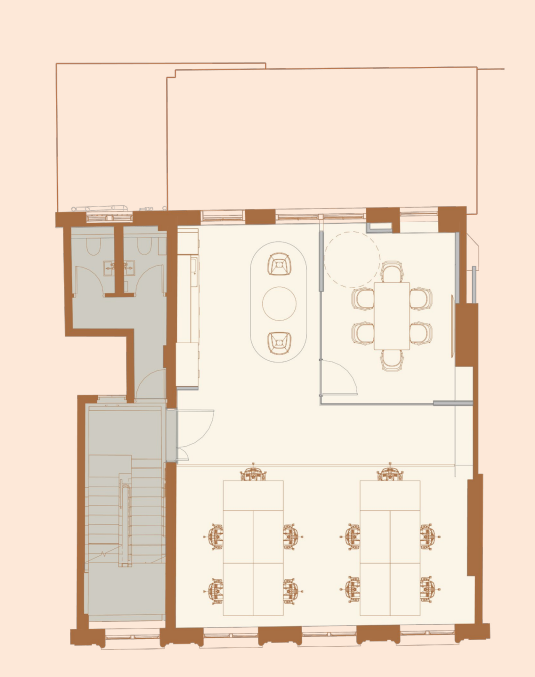
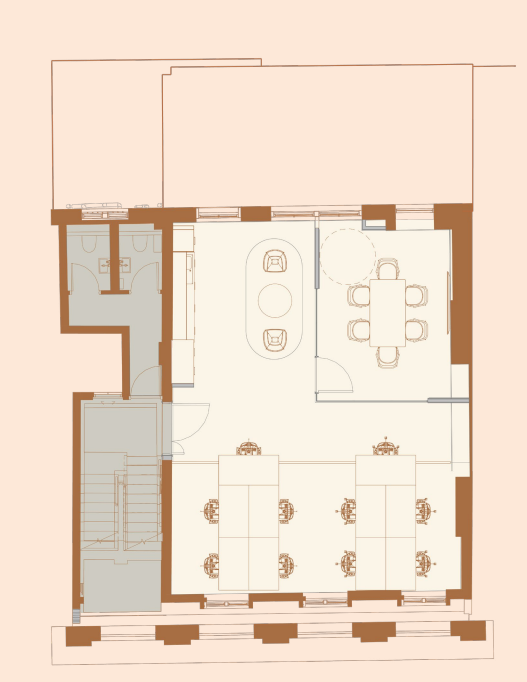
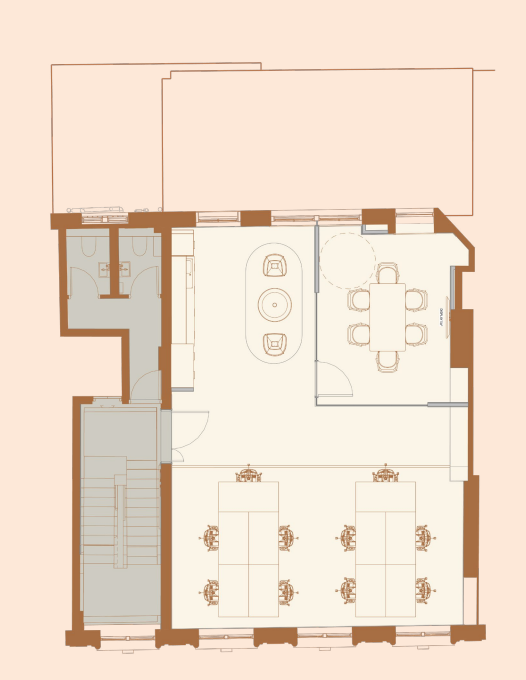
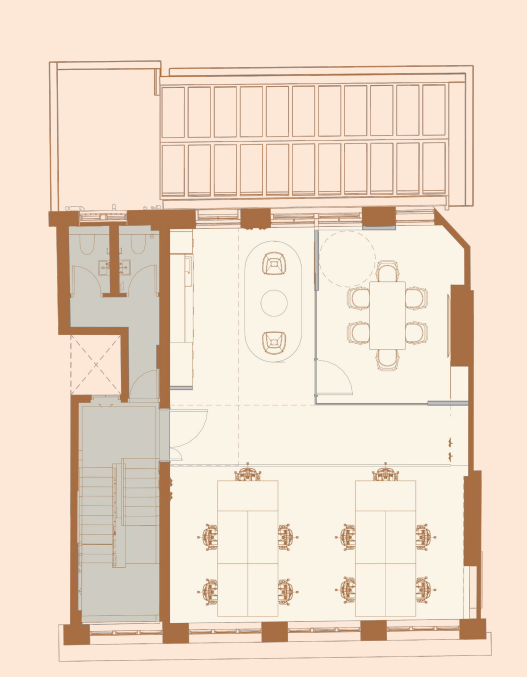
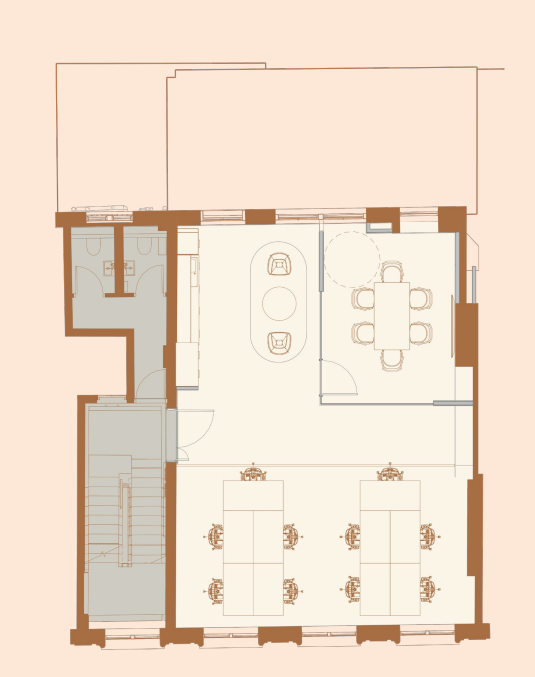
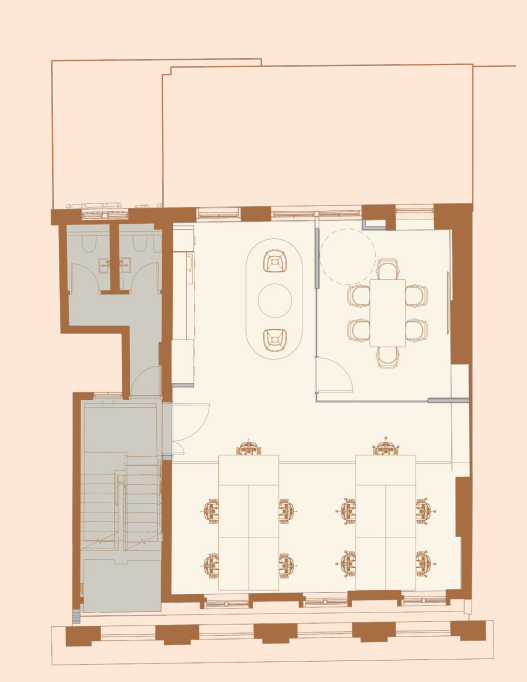
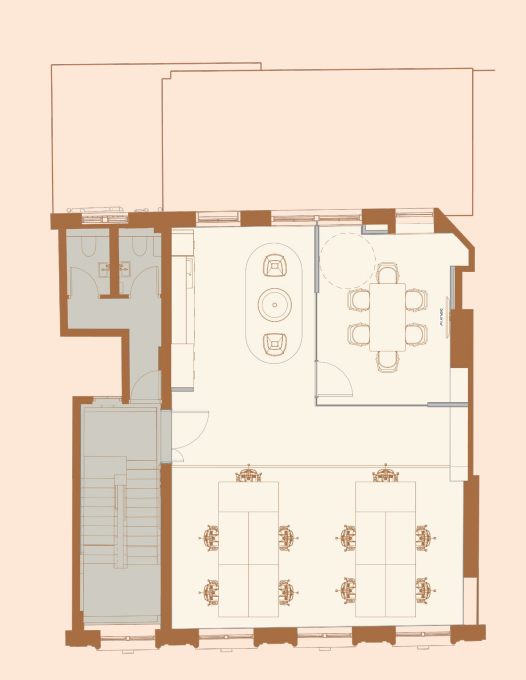
The first-floor suite extends to 868 sq ft, while the second floor offers 892 sq ft. On the third floor, there’s 887 sq ft of workspace, with a further 821 sq ft on the fourth.

Each provides the same core facilities, giving businesses a choice of floor without compromising on the everyday essentials.

Do you know about our referral scheme?

If you know someone looking to make a move, refer them to us over email on [email protected] with their contact details (name, phone number and email address), and we'll do the rest.

For any successful referrals that take space with us at any RE-DEFINED location, you will receive 2.5% of their first 12 months rent, as a thank you for the introduction.

Interested? Send us a message below and our team will be in touch

* Required field
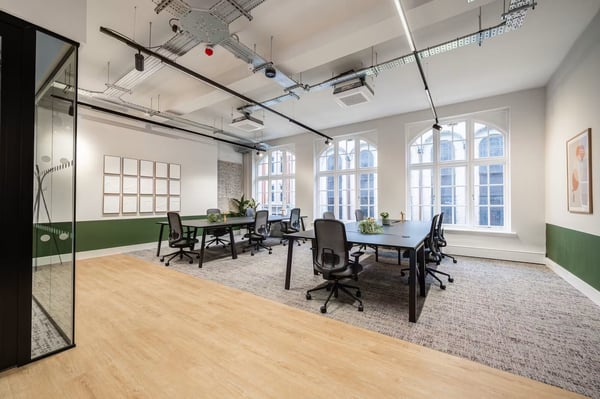
Arched windows, exposed brick detailing and touches of greenery give the desk space a distinctive sense of character.

1/13 - Arched windows, exposed brick detailing and touches of greenery give the desk space a distinctive sense of character.

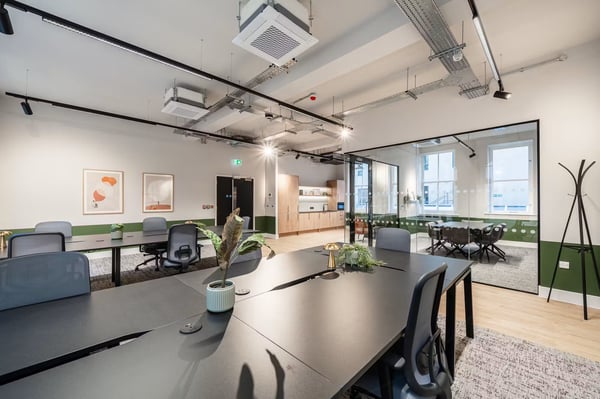
The kitchen and lounge corner sit beside the meeting room, with glazed partitions maintaining a bright, open feel.

2/13 - The kitchen and lounge corner sit beside the meeting room, with glazed partitions maintaining a bright, open feel.

Warm wood cabinetry and soft seating bring a relaxed feel to the kitchen and breakout area.

3/13 - Warm wood cabinetry and soft seating bring a relaxed feel to the kitchen and breakout area.

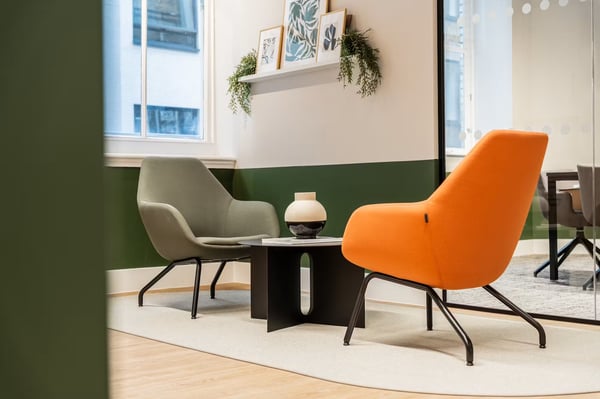
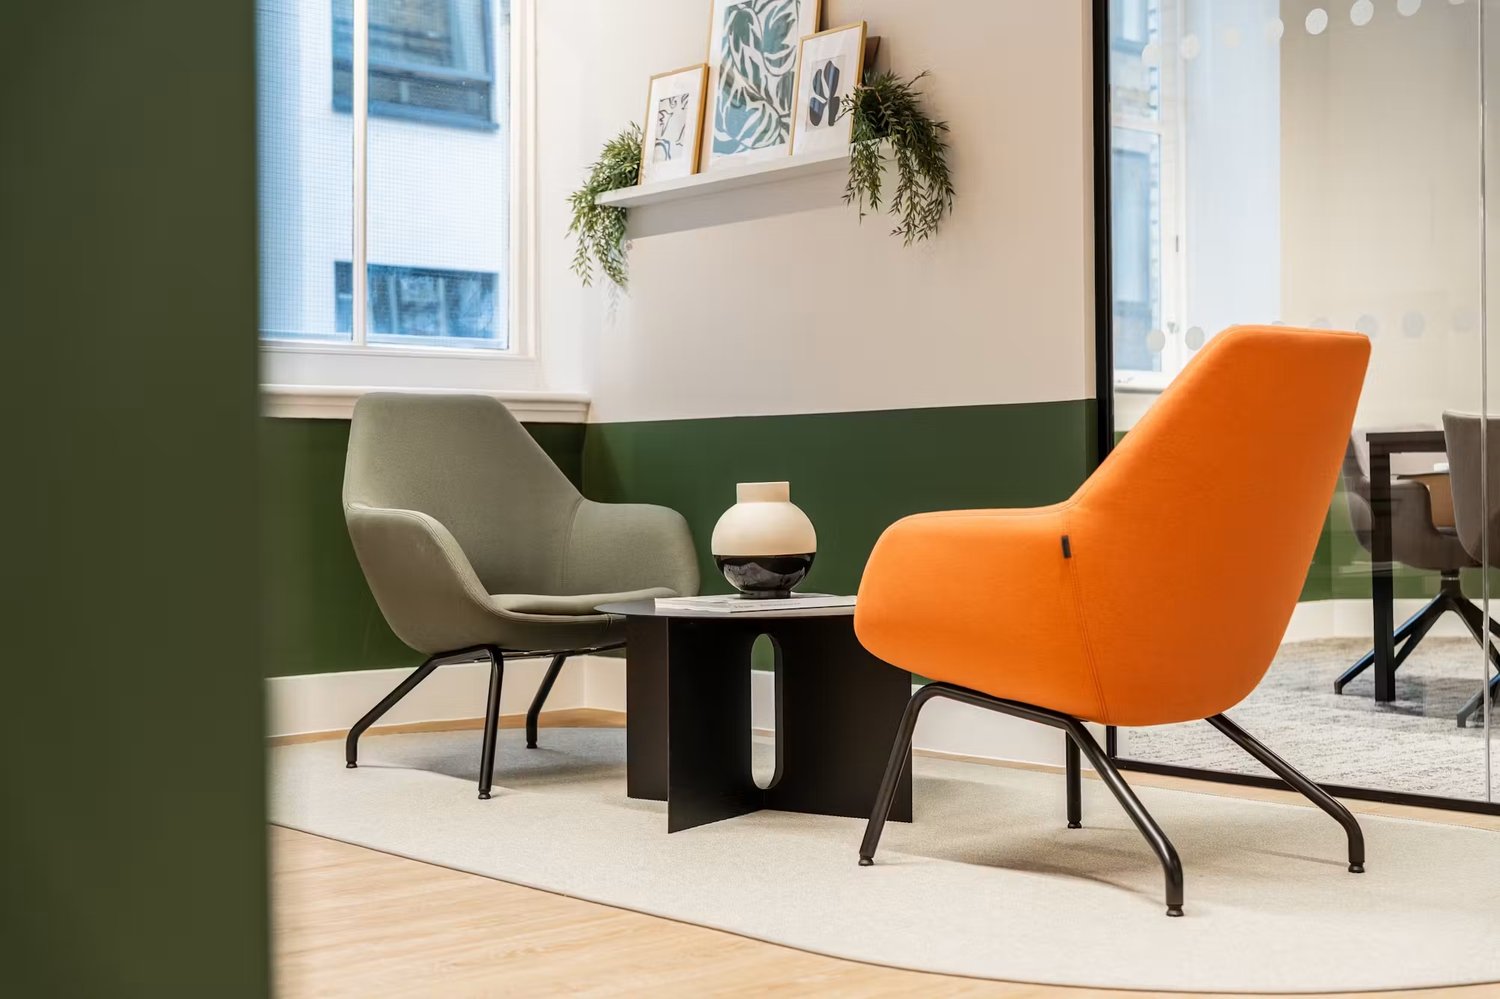
Colourful lounge chairs and botanical details create a welcoming corner for informal conversations or a break from the desk.

4/13 - Colourful lounge chairs and botanical details create a welcoming corner for informal conversations or a break from the desk.

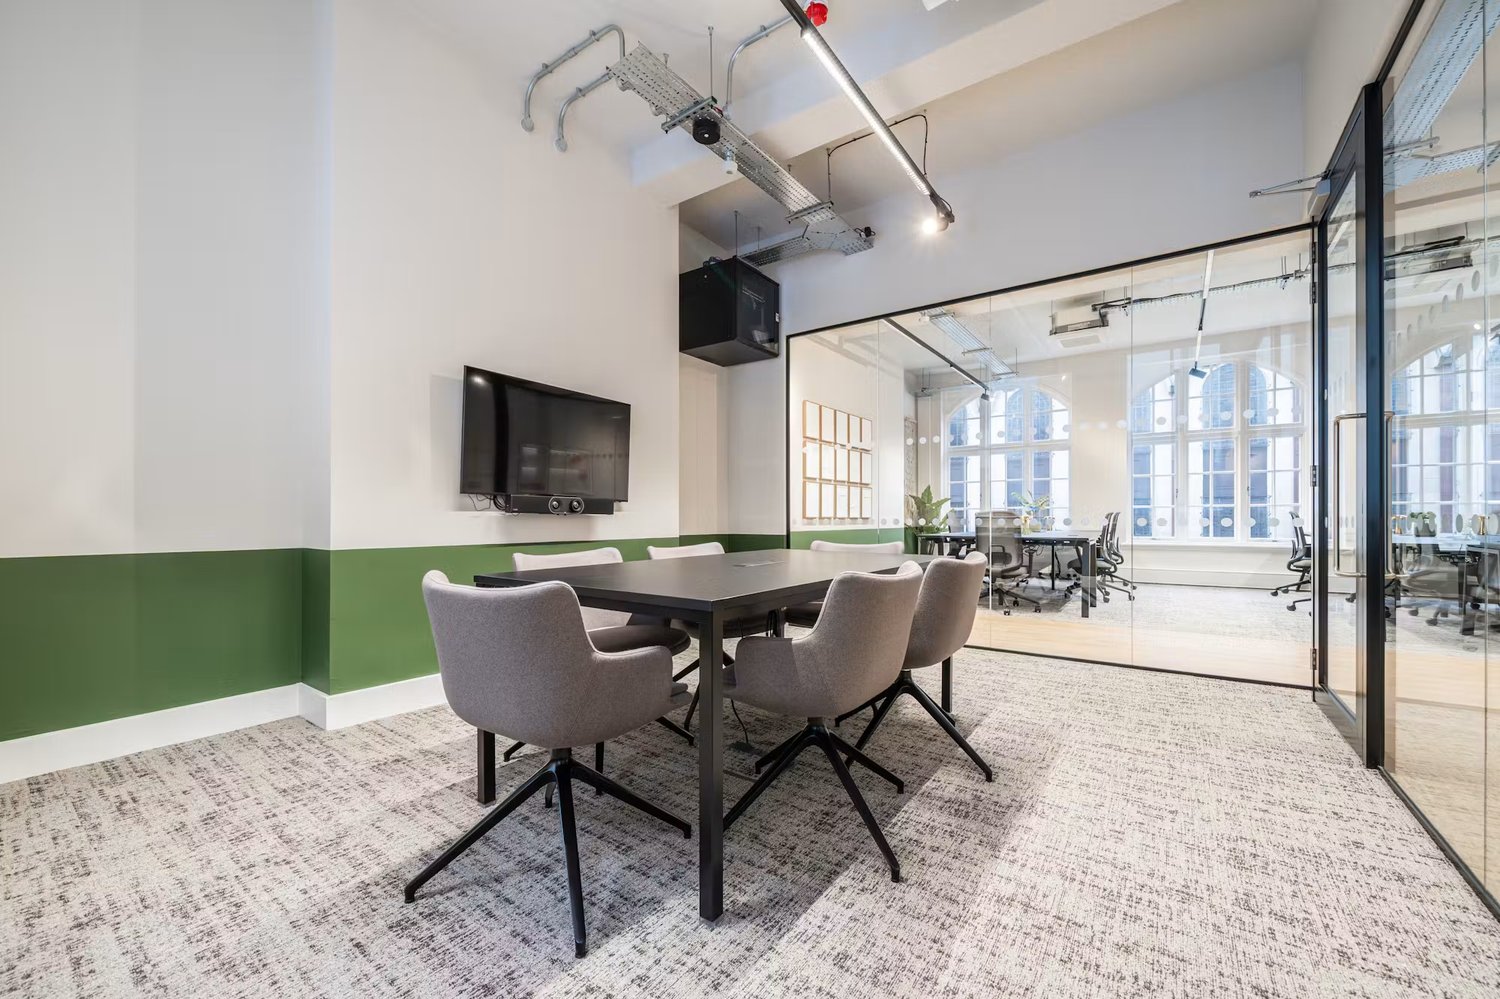
A dedicated meeting room with upholstered seating and a wall-mounted screen provides space for focused discussions and presentations.

5/13 - A dedicated meeting room with upholstered seating and a wall-mounted screen provides space for focused discussions and presentations.

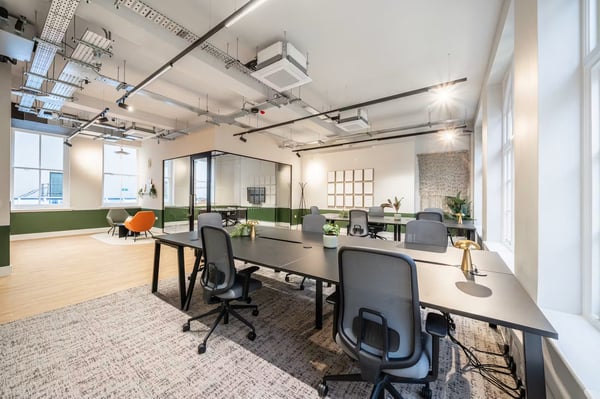
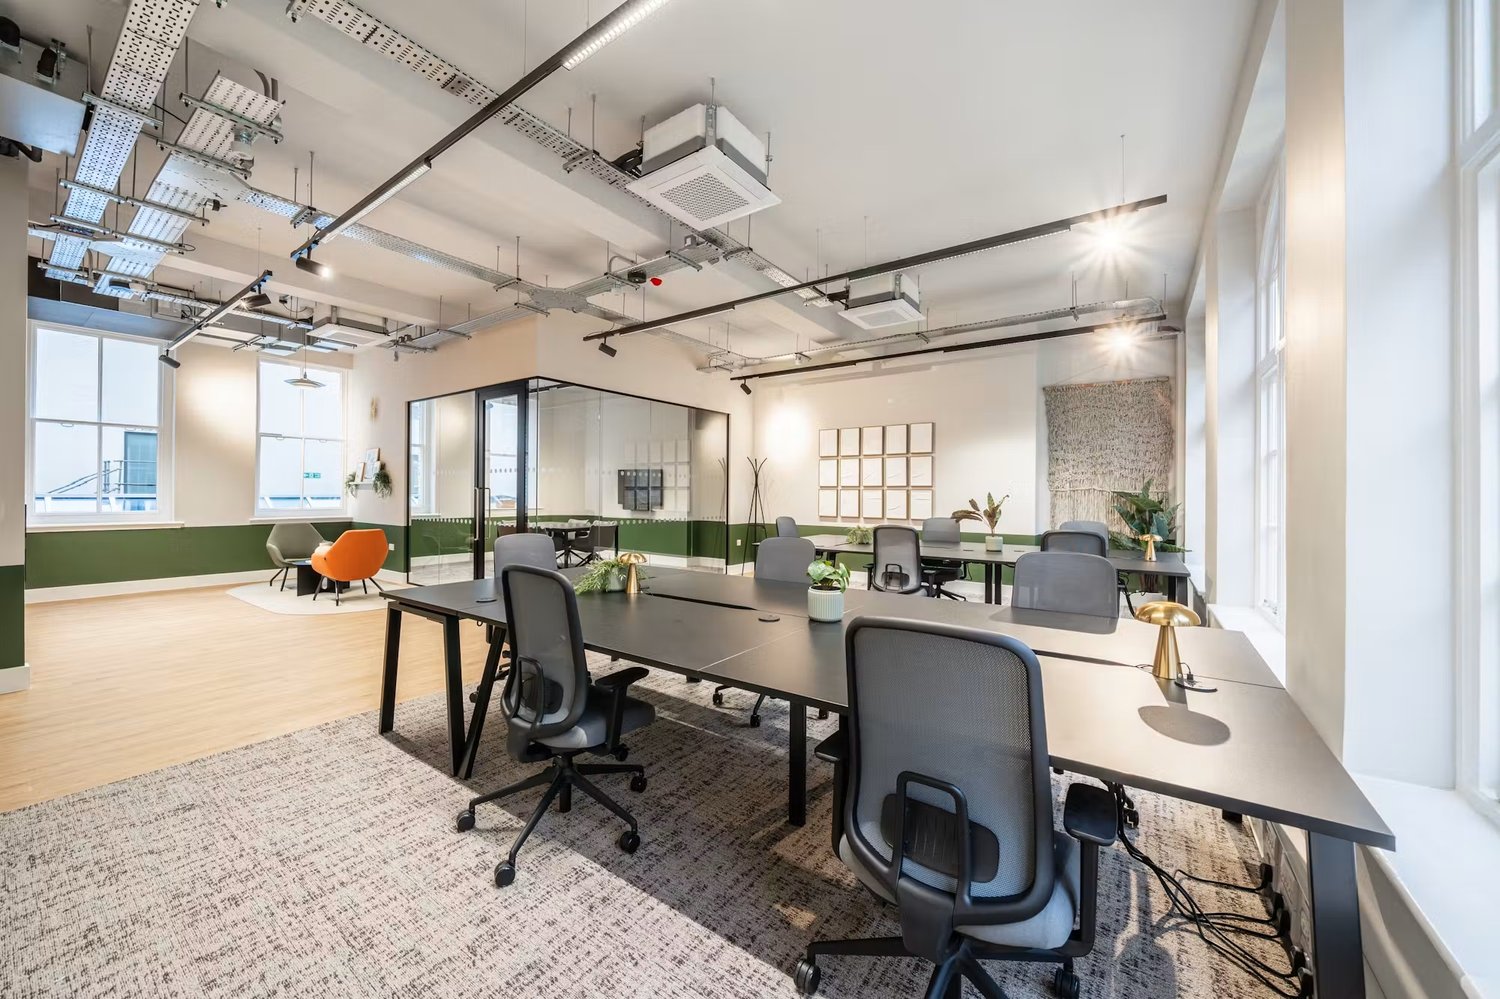
Contemporary desks and ergonomic seating sit alongside a glass-fronted meeting room, keeping the team connected throughout the day.

6/13 - Contemporary desks and ergonomic seating sit alongside a glass-fronted meeting room, keeping the team connected throughout the day.

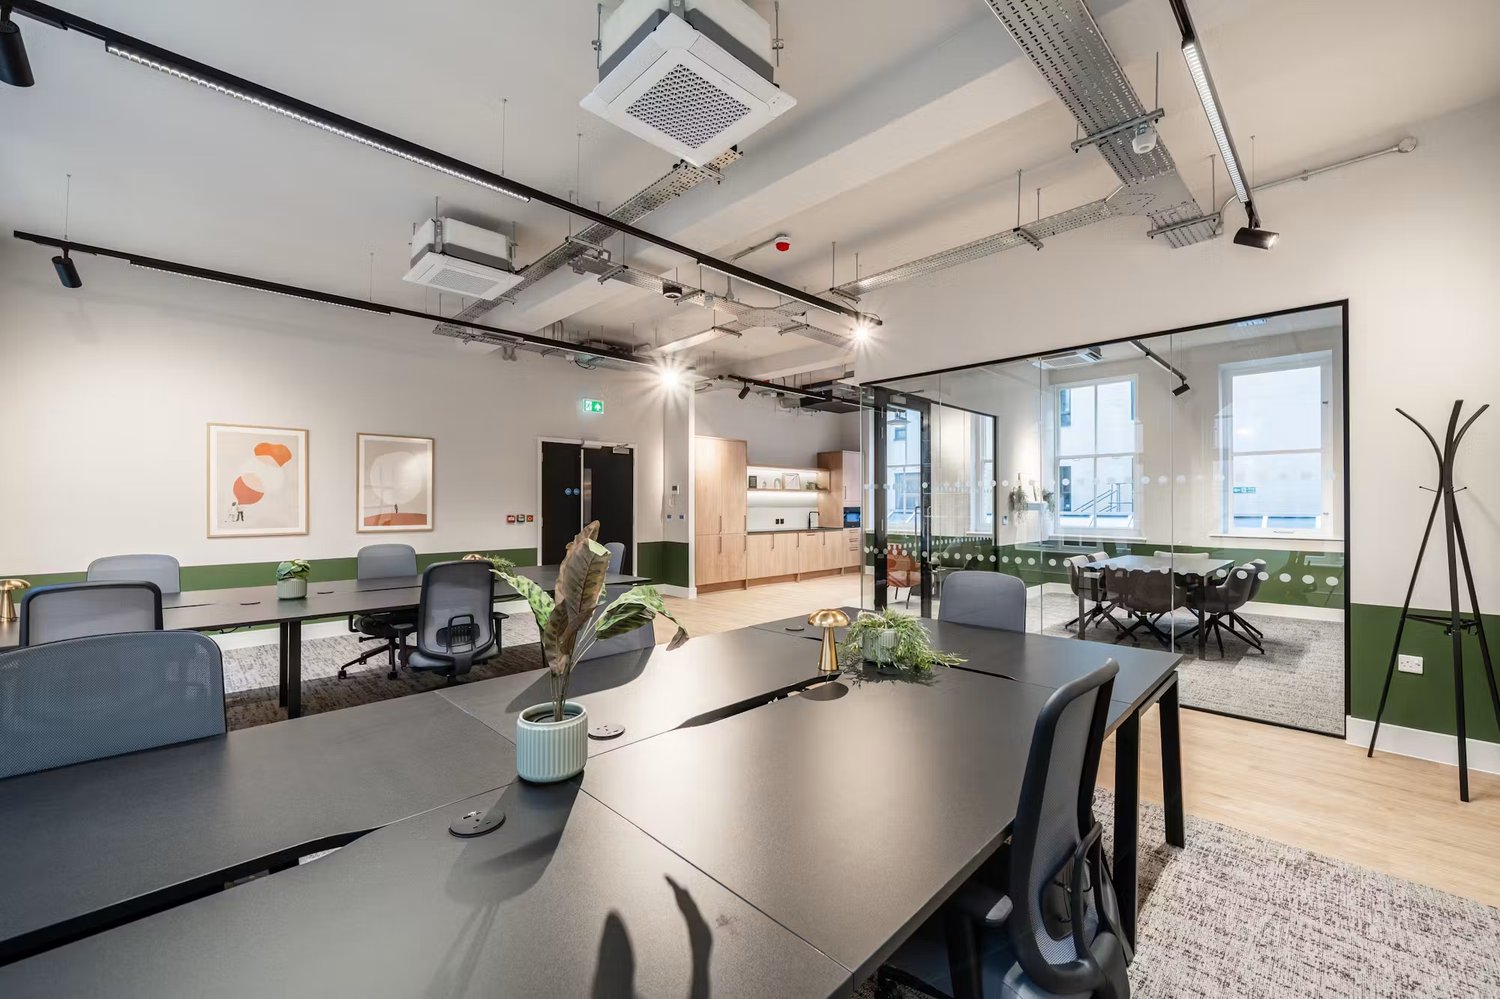
An open layout brings together team desks, meeting space and a dedicated kitchen for a varied working day.

7/13 - An open layout brings together team desks, meeting space and a dedicated kitchen for a varied working day.

Tall arched windows bring character and natural light to the furnished open-plan workspace at Prospect House.

8/13 - Tall arched windows bring character and natural light to the furnished open-plan workspace at Prospect House.

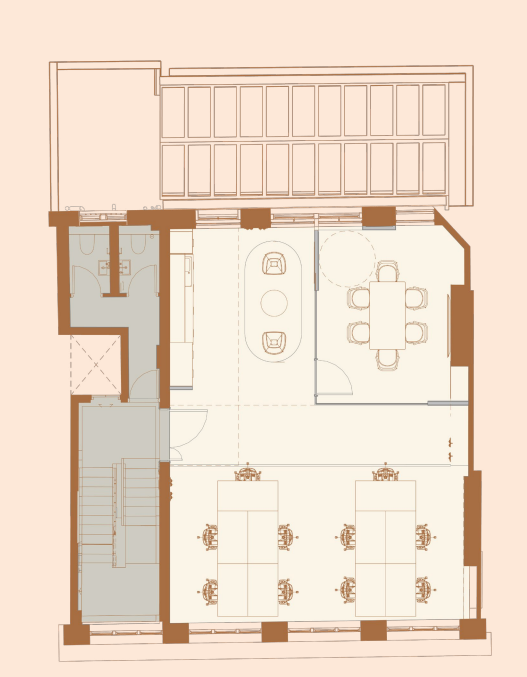
Fourth Floor

9/13 - Fourth Floor

Third Floor

10/13 - Third Floor

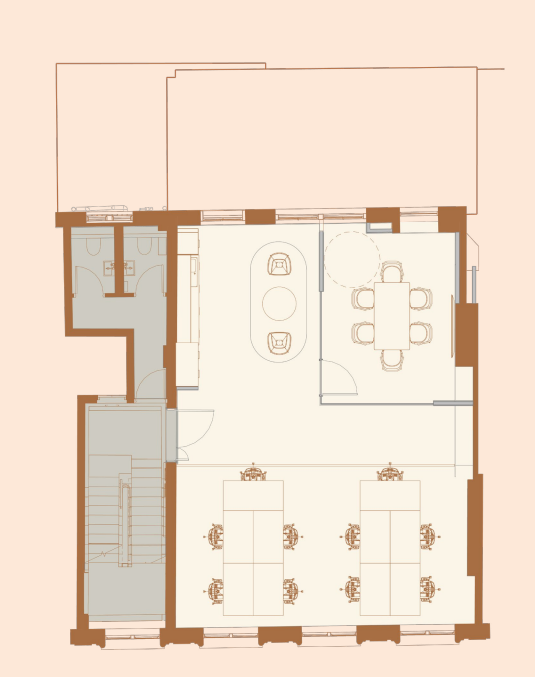
Second Floor

11/13 - Second Floor

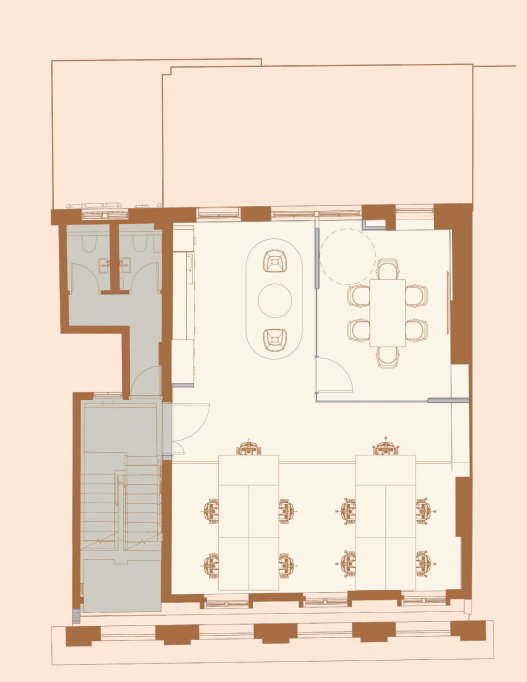
First Floor

12/13 - First Floor

Generous storage, integrated appliances and illuminated shelving make the contemporary kitchen ready for everyday use.

13/13 - Generous storage, integrated appliances and illuminated shelving make the contemporary kitchen ready for everyday use.

Fourth Floor

1/4 - Fourth Floor

Third Floor

2/4 - Third Floor

Second Floor

3/4 - Second Floor

First Floor

4/4 - First Floor